Properties for sale

Order by
Bright Renovated Penthouse with Historic Character in the Heart of Poble Sec

Bright Renovated Penthouse with Historic Character in the Heart of Poble Sec

Poble Sec, Barcelona
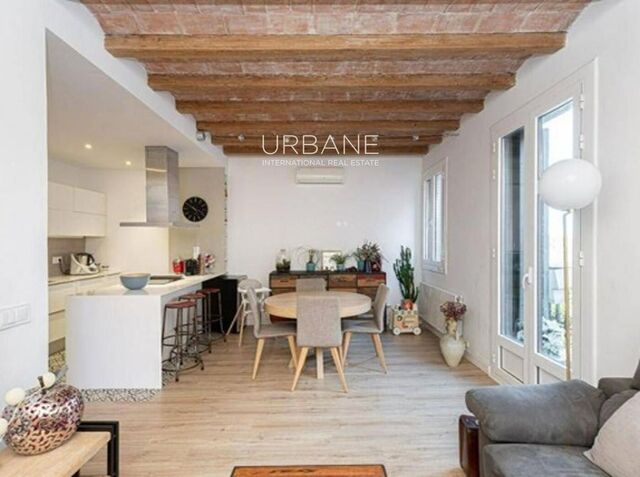
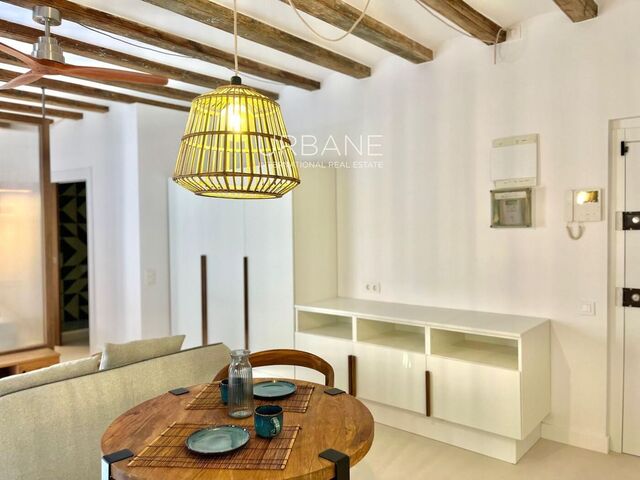
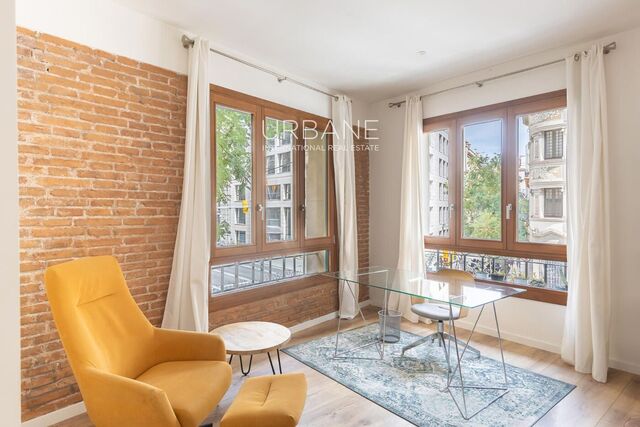
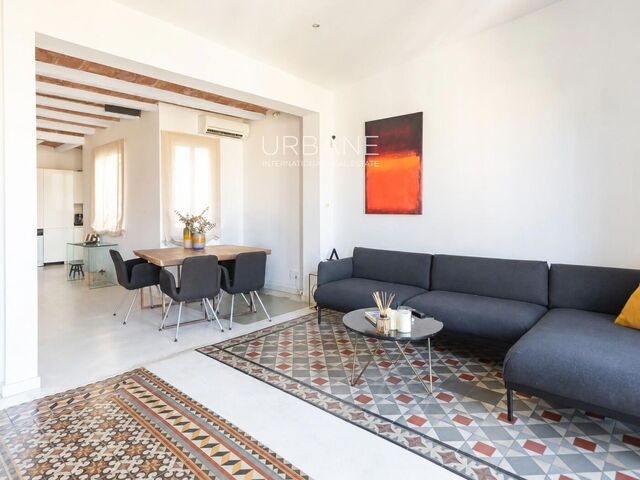
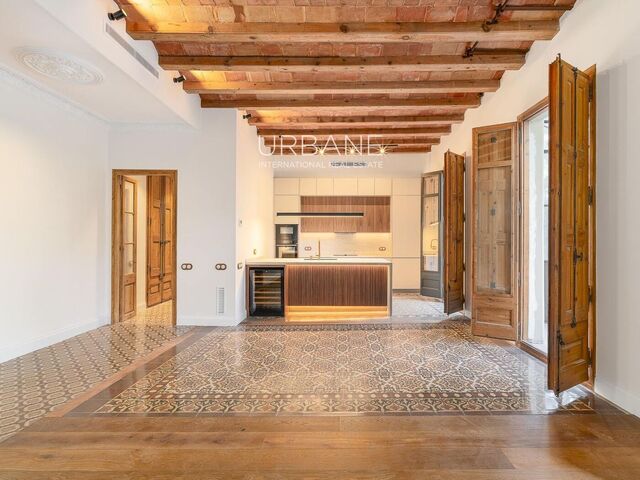
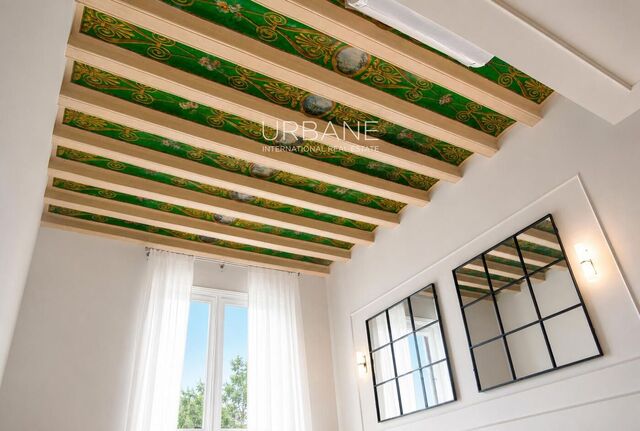
Located in the heart of Poble Sec, one of Barcelona's most characterful, vibrant and culturally rich neighbourhoods, this beautifully renovated penthouse occupies the fifth floor of an elegant historic building dating from 1930, complete with lift and a communal rooftop terrace.The property offers approximately 95 m² of built area and around 86 m² of usable interior space, combining the distinctive character of traditional Barcelona architecture with the comfort and functionality of a thoughtfully designed contemporary home.The apartment has undergone a complete renovation with particular attention paid to preserving and enhancing its original architectural details. Traditional Catalan vaulted ceilings with exposed wooden beams, restored brick walls and carefully retained original interior doors give the property warmth, texture and a sense of authenticity rarely found in newer developments.The daytime area is centred around a spacious and exceptionally bright exterior living and dining room, filled with natural light and opening directly onto a charming private balcony. The contemporary open-plan kitchen is fully integrated into the living space and features a stylish central island with a breakfast bar, creating a sociable layout that works equally well for everyday living and entertaining.The sleeping area comprises three separate bedrooms. The main bedroom forms a comfortable private suite with its own bathroom, dressing area and access to a bright glazed gallery. This additional space is particularly versatile and would make an ideal home office, reading area or peaceful retreat.The remaining two bedrooms, one medium-sized and one single, provide flexibility for family members, guests or additional workspace. A second full bathroom serves these rooms and the rest of the apartment.The property is equipped with individual gas heating via a boiler as well as air conditioning, ensuring comfort throughout the year.Its location makes it easy to enjoy many of Barcelona's most appealing areas on foot. Montjuïc, Plaça d'Espanya, the city centre and the waterfront are all within easy reach.Poble Sec itself is known for its lively yet authentic atmosphere, excellent restaurants and tapas bars, traditional theatres, local markets and independent shops. Excellent transport links are provided by nearby L2 and L3 metro stations, numerous bus routes and convenient road connections via Avinguda Paral·lel and the Ronda del Litoral, providing easy access to the rest of Barcelona and the airport.
32 95 m²
560,000 €
Brand-New One-Bedroom Penthouse with Private Rooftop Terrace in Gràcia

Brand-New One-Bedroom Penthouse with Private Rooftop Terrace in Gràcia

Gràcia Nova, Barcelona
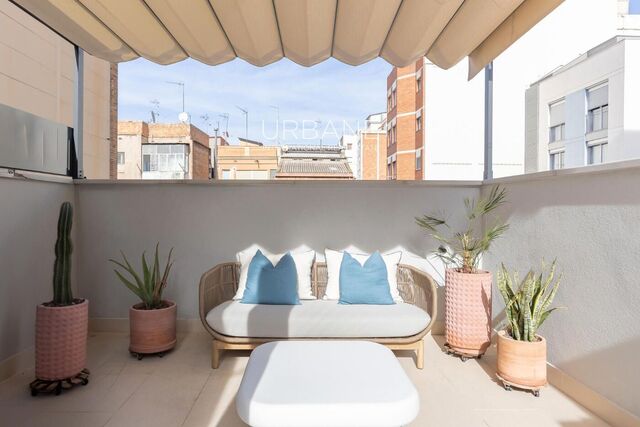
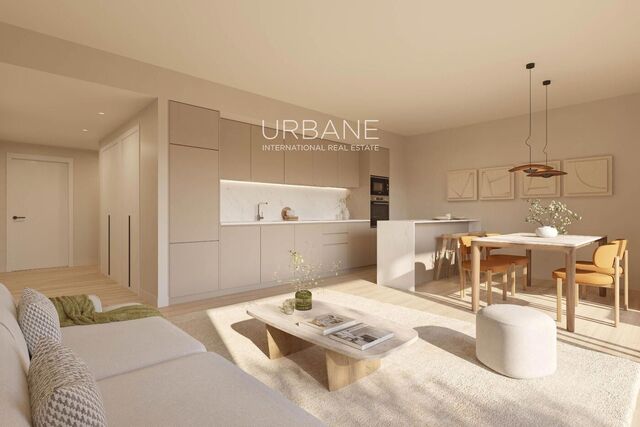
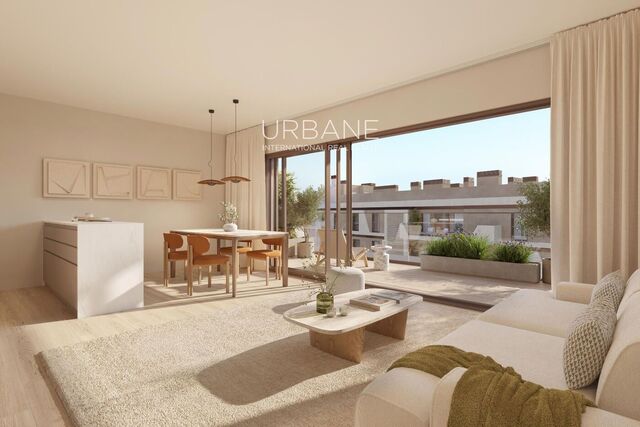
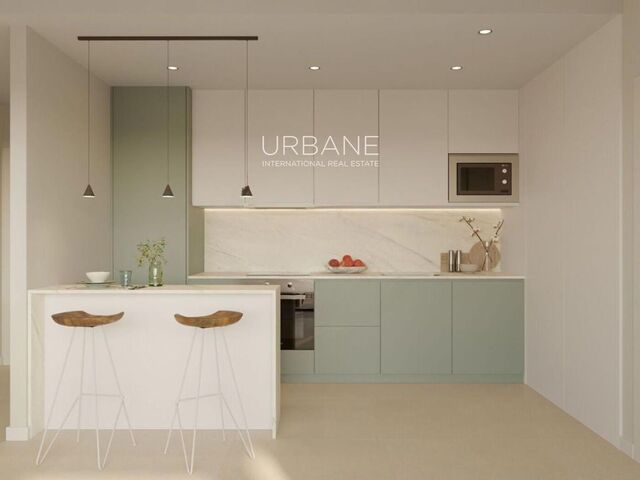
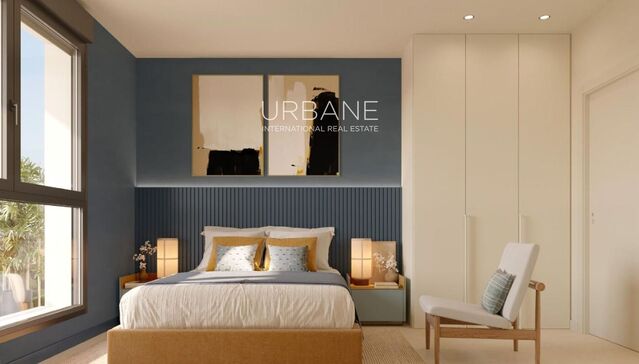
Located steps from the very heart of Gràcia and within easy reach of Passeig de Sant Joan, this beautifully designed one-bedroom penthouse forms part of the complete refurbishment of a traditional Barcelona building.The property has been entirely renovated and is presented in brand-new condition, combining the character of the original building with high-quality contemporary finishes and carefully designed interiors. Every detail has been considered to create a home that feels stylish, warm and highly functional.The main living space is arranged as an elegant open-plan kitchen, dining and lounge area, creating a bright and sociable layout. The custom-made kitchen has a clean, minimalist design and is complemented by a bespoke breakfast bar with bar stools, providing an informal dining area while also creating a natural transition between the kitchen and living room.The interior has been finished with beautiful hardwood flooring, soft neutral tones and carefully selected lighting. Original architectural elements, including the restored ceiling structure, add character and texture while blending effortlessly with the contemporary design.The living room is bright and welcoming, with a comfortable layout that makes excellent use of the available space. The apartment benefits from generous natural light and has been designed with a refined but relaxed aesthetic throughout.The double bedroom is peaceful and well proportioned, with custom-made fitted wardrobes offering practical storage while maintaining the clean and uncluttered appearance of the room. As with the rest of the apartment, the finishes have been chosen to create a sophisticated and timeless atmosphere.One of the property's standout features is its fantastic private rooftop terrace. This generous outdoor space provides a rare extension of the living area and is ideal for relaxing, dining outdoors, entertaining guests or simply enjoying Barcelona's climate. With space for outdoor furniture and plants, it offers the possibility of creating a true private oasis above the city.The penthouse is located in an intimate residential building of only six neighbours, offering a sense of privacy and exclusivity that is difficult to find in central Barcelona. The building itself has undergone a complete refurbishment, including a brand-new lift and the renewal of all major technical installations, plumbing and services.The property is also equipped with a modern aerothermal system, providing efficient heating and cooling and adding to the comfort and energy efficiency of the home.The location is equally attractive. Pau Alsina is situated in a sought-after area close to the centre of Gràcia, one of Barcelona's most distinctive and desirable neighbourhoods. Known for its village-like atmosphere, Gràcia offers an excellent selection of independent shops, cafés, restaurants, local markets and charming squares.The apartment is also conveniently located near Passeig de Sant Joan, with its wide tree-lined avenues, restaurants and excellent connections to the rest of the city. Everyday amenities, supermarkets, fresh food markets, bakeries and public transport are all within easy walking distance.This is a rare opportunity to acquire a brand-new penthouse in a fully restored historic building, combining contemporary design, modern installations, a new lift and an exceptional private rooftop terrace in one of Barcelona's most appealing neighbourhoods.The asking price does not include taxes, notary or land registry fees, agency fees or any mortgage-related costs that may apply.The sale price does not include taxes, notary or registry fees, agency fees, or any potential costs associated with mortgage financing.

11 55 m²
450,000 €
Bright 3-Bedroom Home in Gavà – Naia Development

Bright 3-Bedroom Home in Gavà – Naia Development

Gavà
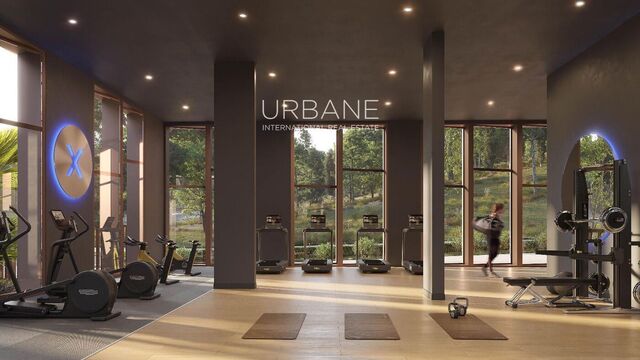
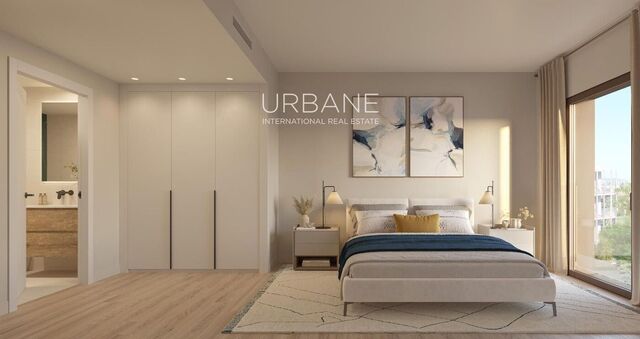
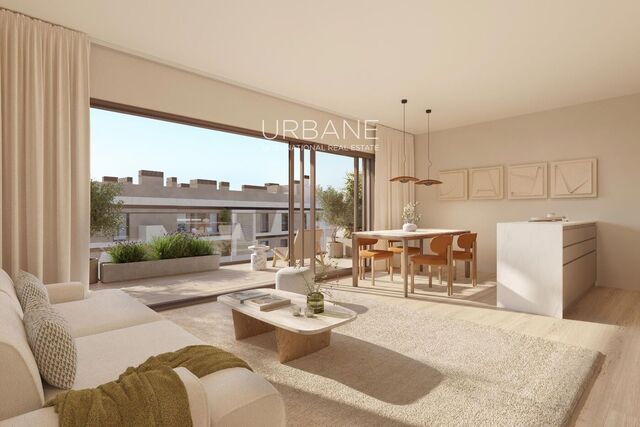
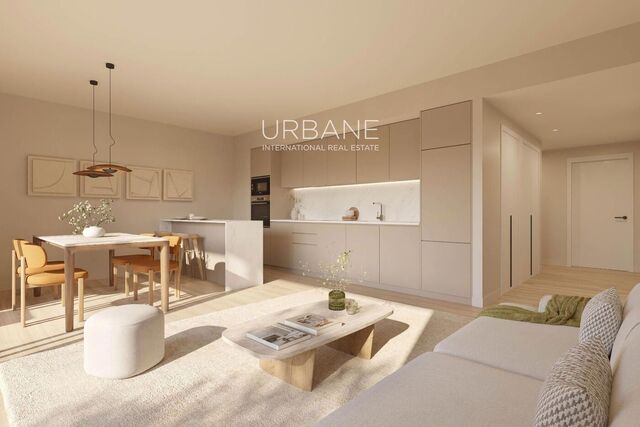
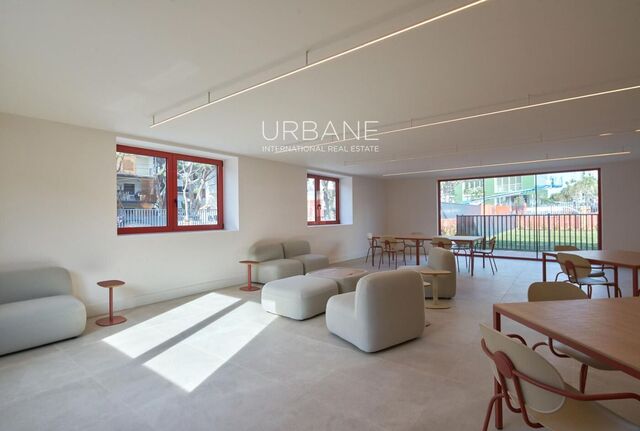
This 3-bedroom, 2-bathroom home is part of Naia, a newly built residential development in Gavà, set between the Garraf mountains and the Mediterranean coast, just 30 minutes from Barcelona.At the heart of the home is a bright, open-plan living, dining, and kitchen area, designed to make the most of natural light throughout the day thanks to generous window openings. The layout keeps the social spaces and bedrooms clearly separated, giving the home a sense of order and privacy despite its open, connected feel.The main bedroom comes with its own en-suite bathroom, while two further bedrooms share a second full bathroom. Every bedroom is fitted with built-in wardrobes lined on the inside, and a separate laundry room keeps everyday practicalities neatly out of sight.Interior finishes are consistently high quality: laminated flooring, quartz-style countertops, fully integrated kitchen appliances, and a reinforced security entry door. Climate control runs on an efficient aerothermal system for both heating and cooling, complemented by individual mechanical ventilation and rooftop solar panels — part of the development's broader ESG commitment, which also gives residents real-time tracking of their water and electricity consumption.Naia holds full BREEAM certification, reflecting high standards in construction quality, energy performance, and resident wellbeing. The development offers a swimming pool with solarium, a children's play area, a social lobby, a coworking space, a fully equipped gym, and a boutique dining area — everyday resort-style living, right at home.A well-designed, efficient home in a development that combines coastal setting, modern architecture, and genuine lifestyle amenities, just a short distance from Barcelona's center.Price does not include applicable taxes (VAT/ITP and stamp duty, as applicable).
32 97 m²
525,000 €
Contemporary 2-Bedroom First-Floor Home with Private Terrace at NAIA

Contemporary 2-Bedroom First-Floor Home with Private Terrace at NAIA

Gavà
Discover this beautifully designed first-floor apartment within NAIA, a contemporary residential development combining modern architecture, comfortable interiors, energy-efficient technology and an impressive range of communal amenities.The property offers approximately 63 m² of usable internal space, complemented by approximately 11.30 m² of external space, giving a total usable area of around 74.30 m².Its thoughtful floor plan creates a clear separation between the principal living space and the private sleeping accommodation, while making efficient use of every part of the home.The main living, dining and kitchen area measures approximately 27.10 m² and forms the social heart of the apartment. There is ample room for both a comfortable lounge and a dedicated dining area, while the open kitchen creates a contemporary and sociable environment.One of the defining features of this apartment is its private terrace of approximately 9.80 m², directly accessible from the living area. It provides valuable outdoor living space with room for an exterior dining table, seating or a relaxed outdoor corner.Adjacent to the terrace is a separate approximately 1.50 m² utility and drying area, keeping practical household functions discreetly separated from the principal outdoor space.The kitchen is finished in a clean contemporary style with upper and lower cabinetry and quartz or similar work surfaces. Depending on final specification, appliances include an oven, microwave, refrigerator, induction hob, panelled dishwasher and integrated extractor hood.The sleeping accommodation consists of two well-proportioned bedrooms. The main bedroom measures approximately 11.40 m² and benefits from built-in storage and its own bathroom with a shower. The second bedroom, at approximately 10 m², provides a versatile space suitable for a child's bedroom, guest room or dedicated home office.A second full bathroom with a bathtub serves the rest of the home. The apartment also incorporates a separate laundry area close to the entrance, adding further practicality to the layout.The interior specification follows a warm and understated contemporary aesthetic. Laminate flooring is planned throughout the principal living spaces, while the bathrooms feature quality porcelain and ceramic finishes. Built-in wardrobes are internally lined, while double glazing and thermal-break frames improve both acoustic and thermal insulation.Heating, cooling and domestic hot water are provided via an aerothermal system, complemented by individual mechanical ventilation to encourage regular air renewal and greater energy efficiency.Residents of NAIA also benefit from an exceptional range of shared amenities including a communal swimming pool, solarium, fitness centre, coworking facilities, social area, children's play space and Dining Boutique, surrounded by attractive landscaped gardens.Solar energy integration, consumption monitoring and dual-zone temperature control form part of the sustainability strategy, with BREEAM certification planned for the development.An appealing new-build property for buyers seeking a private outdoor space, an intelligent interior layout and excellent communal amenities.
22 74 m²
460,000 €
Spacious 3-Bedroom Apartment with Terrace in Gavà – Naia Development

Spacious 3-Bedroom Apartment with Terrace in Gavà – Naia Development

Gavà
Part of Naia, a newly built residential complex in Gavà between the Garraf mountains and the Mediterranean, this 3-bedroom, 2-bathroom home is designed for those who want space, light, and easy access to both the coast and central Barcelona, just 30 minutes away.At its core is a generous 29.10 m² living-dining-kitchen area, fully open-plan and flooded with natural light through wide window openings that lead straight onto a private terrace of 9.40 m² — an easy extension of the living space for meals outdoors or simply enjoying the fresh air. In total, the apartment offers 78.70 m² of interior space and 89.50 m² of useful surface once the terrace is included (125.68 m² built).The main bedroom is a true retreat at 13.80 m², complete with its own en-suite bathroom, while two additional bedrooms (9.90 m² and 10.00 m²) share a second full bathroom. Every bedroom benefits from fitted wardrobes with interior lining, and a separate laundry room, along with a dedicated drying terrace, keeps daily practicalities out of sight.Quality runs throughout: laminated flooring, quartz-style countertops, fully integrated kitchen appliances, and a reinforced security entry door. Climate control is handled through an efficient aerothermal system for both heating and cooling, paired with individual mechanical ventilation and rooftop solar panels — part of the development's wider ESG commitment, which also gives residents real-time tracking of their water and electricity use.Naia holds full BREEAM certification, a mark of high construction quality, energy performance, and resident wellbeing. The development itself offers a swimming pool with solarium, a children's play area, a social lobby, a coworking space, a fully equipped gym, and a boutique dining area — everyday resort living, right at home.A genuinely rare mix of coastal setting, contemporary architecture, and lifestyle amenities, all within easy reach of Barcelona's center.Price does not include applicable taxes (VAT/ITP and stamp duty, as applicable).
32 92 m²
603,000 €
Contemporary 2-Bedroom First-Floor Home at NAIA

Contemporary 2-Bedroom First-Floor Home at NAIA

Gavà
Discover this beautifully designed first-floor apartment within NAIA, a contemporary residential development combining modern architecture, considered interiors, energy-efficient technology and an impressive range of communal amenities.The property offers approximately 64 m² of usable internal space, with a particularly efficient layout that creates a clear distinction between the main living areas and the sleeping accommodation. It comprises two bedrooms, two full bathrooms and a generous 30.20 m² open-plan living, dining and kitchen space.The principal living area forms the social heart of the home. Its proportions provide plenty of room for both a comfortable lounge arrangement and a dedicated dining area while retaining an open, uncluttered feel. The kitchen is seamlessly incorporated into this space, creating a practical layout suited to both everyday living and entertaining.Contemporary upper and lower kitchen cabinetry is complemented by quartz or similar work surfaces. Depending on the final specification, appliances include an oven, microwave, refrigerator, induction hob, panelled dishwasher and integrated extractor hood.The sleeping accommodation is positioned separately from the main living space to provide a greater sense of privacy. The main bedroom measures approximately 11.20 m² and benefits from built-in storage and its own bathroom with a shower. The second bedroom measures approximately 10.30 m² and provides a versatile space that could equally serve as a child's bedroom, guest room or dedicated home office.A second full bathroom with a bathtub adds further practicality to the layout, particularly for couples and small families.The interior specification follows a warm, understated contemporary aesthetic. Laminate flooring is planned for the main living areas, while quality porcelain and ceramic finishes are used in the bathrooms. Built-in wardrobes are internally lined to provide practical storage. Double glazing and thermal-break window frames help improve both acoustic and thermal insulation.Heating, cooling and domestic hot water are provided via an aerothermal system, complemented by individual mechanical ventilation designed to encourage continuous air renewal while improving energy efficiency.The lifestyle extends well beyond the apartment itself. NAIA offers residents access to a communal swimming pool, solarium, fitness centre, coworking facilities, social area, children's play space and Dining Boutique, all surrounded by carefully landscaped communal gardens.Sustainability is also integrated into the project through features including solar energy, real-time consumption monitoring and dual-zone temperature control. The development is planned to achieve BREEAM certification.An appealing new-build property for buyers looking for contemporary design, a well-planned interior and excellent communal amenities in a modern residential setting.
22 76 m²
422,000 €
Modern 2-Bedroom Ground-Floor Home at NAIA

Modern 2-Bedroom Ground-Floor Home at NAIA

Gavà
Discover this beautifully designed ground-floor apartment within NAIA, a contemporary residential development created around modern architecture, everyday comfort, energy efficiency and an impressive range of communal amenities.The property offers approximately 65.30 m² of usable internal space, with a thoughtful layout that creates a clear distinction between the social and sleeping areas. It comprises two bedrooms, two full bathrooms and a generous 29.80 m² open-plan living, dining and kitchen area.The main living space forms the heart of the apartment. Its proportions allow for distinct sitting and dining areas while maintaining an open and contemporary feel. The kitchen is seamlessly integrated into the room and features modern upper and lower cabinetry with quartz or similar work surfaces. Depending on the final specification, appliances include an oven, microwave, refrigerator, induction hob, panelled dishwasher and integrated extractor hood.The sleeping accommodation is positioned separately from the principal living area, providing greater privacy. The main bedroom measures approximately 11.20 m² and includes built-in storage together with its own bathroom featuring a shower. The second bedroom offers approximately 10 m² and is well suited to use as a child's bedroom, guest room or comfortable home office.A second full bathroom with a bathtub serves the rest of the apartment, making the property particularly practical for couples, small families or anyone requiring flexible additional accommodation.The interiors are designed around a warm yet understated contemporary aesthetic. Laminate flooring is specified throughout the main living areas, with quality porcelain and ceramic finishes in the bathrooms. Built-in wardrobes offer practical storage and are internally lined. Double-glazed exterior windows with thermal-break framing enhance both thermal and acoustic insulation.Heating, cooling and domestic hot water are provided through an aerothermal system, while individual mechanical ventilation ensures regular air renewal and contributes to greater overall energy efficiency.The communal facilities form an important part of the lifestyle offered by NAIA. Residents will have access to a communal swimming pool, solarium, fitness centre, coworking facilities, social area, children's play space and Dining Boutique. These amenities are complemented by extensive landscaped gardens designed to create an attractive and peaceful residential environment.Sustainability also plays a central role in the project, with solar energy integration, real-time home consumption monitoring and dual-zone temperature control. The development is planned to achieve BREEAM certification.An appealing new-build home for buyers looking for intelligent design, modern comfort and excellent communal amenities within a carefully planned residential setting.
22 79 m²
448,000 €
Two-Bedroom Apartment with Two Terraces on the Second Floor – Modern Finishes

Two-Bedroom Apartment with Two Terraces on the Second Floor – Modern Finishes

Gavà
This two-bedroom apartment is located on the second floor of a newly built development in Gavà, where contemporary design meets energy efficiency and a layout built for everyday living. From the entrance, a hallway organizes the space and clearly separates the living area from the bedrooms, providing privacy without breaking the flow between rooms.The heart of the home is a spacious open-plan area combining the living room, dining room, and an open kitchen with clean lines. The kitchen comes fully equipped, with matching cabinetry, quartz countertops, and integrated appliances — induction hob, oven, microwave, fridge, dishwasher, and extractor hood. Large sliding windows with double glazing and thermal break flood the space with light and connect it directly to the main terrace, perfect for dining outdoors or simply unwinding, with its own built-in laundry drying area.The sleeping area features two generously sized bedrooms, both with lined built-in wardrobes. The main bedroom stands out for its exclusive access to a second private terrace and a well-appointed en-suite bathroom with a shower tray, designer washbasin unit, and single-lever taps with aerators to reduce water use. The second bedroom is served by a further full bathroom fitted with a bathtub. A separate laundry room completes the practical interior layout.The building meets BREEAM certification standards, reflected in installations designed for both energy savings and resident wellbeing. Heating, cooling, and hot water run through a centralized aerothermal system with internal ducting, supported by controlled mechanical ventilation that continuously renews the air. Flooring is laminated wood in the main areas and bedrooms, while bathrooms feature high-quality porcelain tiling. As part of the development, owners have access to a pool with solarium, a gym, a coworking space, a social lounge, and landscaped green areas.
32 103 m²
525,000 €
Modern 3-Bedroom Ground-Floor Apartment with Open-Plan Living

Modern 3-Bedroom Ground-Floor Apartment with Open-Plan Living

Gavà
Situated on the ground floor of a newly built residential development in Gavà, this stylish three-bedroom apartment combines contemporary design, high energy efficiency, and a practical distribution that maximizes usability and comfort. The entrance leads into a welcoming hall that seamlessly channels movement into both the vibrant day area and the quiet sleeping quarters.The main living space revolves around a expansive open-plan living-dining room paired with a fully integrated kitchen. Designed for seamless functionality, the kitchen comes fully fitted with sleek cabinetry, quartz countertops, and high-quality integrated appliances, including an induction cooktop, oven, microwave, fridge, dishwasher, and extractor hood. Large glass openings flood the room with natural light, enhancing the sense of space and connection to the outside environment.The night area is thoughtfully separated to ensure privacy and tranquility. It features three well-proportioned bedrooms, all equipped with built-in wardrobes. The impressive master suite offers a spacious retreat complete with its own private en-suite bathroom featuring a walk-in shower, a designer vanity unit, and water-saving single-lever faucets. The second and third bedrooms share access to a full second bathroom fitted with a bathtub. Conveniently accessible off the hallway is a separate, dedicated laundry room (*lavadero*), keeping utility functions neatly organized.Built in accordance with the strict sustainability standards of the BREEAM environmental certification, the home features state-of-the-art technology aimed at low energy consumption and optimum indoor climate control. Heating, air conditioning, and domestic hot water are supplied by an advanced ducted aerothermal system, supported by a mechanical ventilation system that ensures a continuous circulation of fresh air. Elegant laminate flooring extends throughout the living areas and bedrooms, complemented by top-quality porcelain tiles in the bathrooms. Residents also enjoy access to exclusive resort-style communal amenities, including a swimming pool with a solarium, a fully equipped gym, a co-working space, a social lounge, and landscaped gardens.
32 85 m²
508,000 €
Modern 3-Bedroom Apartment with Private Terrace on the Third Floor

Modern 3-Bedroom Apartment with Private Terrace on the Third Floor

Gavà
Located on the third floor of a newly built residential complex in Gavà, this stylish three-bedroom apartment combines modern architectural elegance with energy efficiency and exceptional functionality. The entrance opens into a dedicated foyer that leads seamlessly into an expansive open-plan living area, creating an inviting sense of space and light right from the doorstep.At the heart of the residence is the generous living-dining space paired with a modern open kitchen. The kitchen is fully equipped with sleek cabinetry, quartz countertops, and high-end integrated appliances, including an induction hob, oven, microwave, refrigerator, dishwasher, and extractor hood. Large floor-to-ceiling sliding glass doors fill the room with natural light and lead directly out onto a private terrace. The terrace features a dedicated laundry drying area (*tendedero*), providing an ideal outdoor setting for relaxation and dining.A separate hallway smartly divides the main living spaces from the quiet sleeping area and bathrooms. The night quarters consist of three well-proportioned bedrooms, each fitted with built-in wardrobes. The master suite features its own private en-suite bathroom equipped with a walk-in shower, a designer vanity unit, and single-lever taps with aerators for water savings. The second and third bedrooms share a full second bathroom fitted with a bathtub. Positioned conveniently off the hallway is a dedicated, separate laundry closet for added household organization.Built according to the strict sustainability criteria of the BREEAM environmental certification, the home incorporates cutting-edge technology to minimize energy consumption while maximizing indoor comfort. Climate control is powered by an advanced ducted aerothermal system providing heating, air conditioning, and domestic hot water, supported by a mechanical ventilation system that ensures a constant exchange of clean air. The interior features elegant laminated timber flooring throughout the living areas and bedrooms, paired with top-quality porcelain tile in the bathrooms. Residents also enjoy access to exclusive communal facilities, including a swimming pool with a solarium, a gym, co-working areas, a social lobby, and landscaped gardens.
32 87 m²
579,000 €
Modern 2-Bedroom Apartment with Spacious Terrace on the Second Floor

Modern 2-Bedroom Apartment with Spacious Terrace on the Second Floor

Gavà
Situated on the second floor of a newly built residential development in Gavà, this two-bedroom apartment combines contemporary architectural design with energy efficiency and everyday functionality. The entry opens directly into a grand open-concept living space that flows intuitively into the rest of the home, creating a welcoming and airy atmosphere from the moment you step inside.The heart of the residence is the generous living-dining area paired with an open-plan kitchen. Designed for convenience and modern living, the kitchen comes fully fitted with sleek cabinetry, quartz countertops, and high-end integrated appliances, including an induction cooktop, oven, microwave, fridge, dishwasher, and extractor hood. Floor-to-ceiling sliding glass doors flood the room with natural light and lead out onto a large private terrace. This outdoor space acts as an extension of the living room, offering an ideal setting for al fresco dining, entertaining, or simply enjoying the mild Mediterranean climate.A central hallway connects the main living area to the night quarters and service spaces. The sleeping area comprises two bright bedrooms fitted with built-in wardrobes. The master bedroom benefits from a private en-suite bathroom featuring a walk-in shower, a designer vanity unit, and water-saving single-lever faucets. The second bedroom is located next to the main bathroom, which is equipped with a bathtub. Adjacent to the hallway is a separate, dedicated laundry closet for added organization and functionality.Built to meet the rigorous standards of BREEAM environmental certification, the home is equipped with cutting-edge sustainable technology to ensure low energy consumption and optimal indoor comfort. Climate control is handled by an advanced aerothermal system providing ducted heating and air conditioning alongside hot water production, supplemented by an individual mechanical ventilation system for continuous fresh air circulation. Premium laminated flooring runs through the living space and bedrooms, complemented by high-grade porcelain tiling in the bathrooms. Residents also enjoy access to exclusive resort-style communal amenities, including a swimming pool with a solarium, a fully equipped gym, a co-working space, a social lobby, and landscaped gardens.
22 83 m²
530,000 €
Contemporary 2-Bedroom Ground-Floor Home at NAIA

Contemporary 2-Bedroom Ground-Floor Home at NAIA

Gavà
Discover this beautifully designed ground-floor home within NAIA, a contemporary residential development combining modern architecture, carefully considered interiors, energy efficiency and an impressive selection of communal amenities.The property offers approximately 63.90 m² of usable internal space, arranged across two bedrooms, two bathrooms and a particularly generous open-plan living area. At over 30 m², the combined living room, dining area and kitchen creates a spacious social heart to the home and makes excellent use of the available floor area.The open kitchen forms an integral part of the living space and follows the development's understated contemporary aesthetic. It is designed with modern upper and lower cabinetry and quartz or similar work surfaces. Depending on the final specification, equipment includes an oven, microwave, refrigerator, induction hob, integrated extractor hood and panelled dishwasher, providing everything required for comfortable day-to-day living.The sleeping accommodation is thoughtfully separated from the principal living areas. The main bedroom measures approximately 11 m² and benefits from its own bathroom, offering additional privacy. The second bedroom, at approximately 10 m², is equally suitable as a guest bedroom, child's room or dedicated home office. A second full bathroom completes the layout.The specification has been conceived to create interiors that feel both contemporary and timeless. Principal rooms feature laminate flooring, while bathrooms use quality porcelain and ceramic finishes. Built-in wardrobes provide practical storage and are internally lined. Exterior windows incorporate thermal-break frames together with double glazing, improving both thermal and acoustic insulation.Comfort and efficiency are central to the project. Heating, cooling and domestic hot water are provided through an aerothermal system, while individual mechanical ventilation encourages continuous air renewal without relying on open windows. This contributes to both indoor comfort and improved energy performance.NAIA also stands out for the quality and variety of its communal facilities. Residents will have access to a communal swimming pool and solarium, fitness centre, coworking facilities, social lobby, children's play area and Dining Boutique. Beautifully landscaped communal gardens provide a green and relaxing backdrop to the development and reinforce its residential character.Sustainability has also been incorporated into the project through measures including solar energy integration, real-time monitoring of household consumption and dual-zone temperature control. The development is planned to achieve BREEAM certification, reflecting its focus on construction quality, environmental performance and resident wellbeing.A compelling new-build home for buyers seeking contemporary design, efficient technology and resort-style communal amenities within a carefully conceived residential environment.
22 75 m²
422,000 €
Modern 3-Bedroom Home with Terrace – Naia, Gavà

Modern 3-Bedroom Home with Terrace – Naia, Gavà

Gavà
This bright and spacious 3-bedroom, 2-bathroom home is part of Naia, a brand-new residential development by Kronos Homes in Gavà, set between the Garraf mountains and the Mediterranean coast, just 30 minutes from Barcelona.The home offers 78.70 m² of interior living space plus a 9.40 m² private terrace, bringing the total useful surface to 89.50 m² (125.68 m² built, including common areas). The open-plan living and kitchen area spans 29.10 m², opening directly onto the terrace and filling the space with natural light throughout the day.The main bedroom measures 13.80 m² and comes with its own en-suite bathroom, while two further bedrooms (9.90 m² and 10.00 m²) share a second bathroom. A separate laundry room, generous built-in wardrobes throughout, and a dedicated storage terrace (tendedero) round out the practical layout.Interiors are finished to a high standard: laminated flooring, quartz or similar countertops, integrated kitchen appliances, and reinforced security entry doors. The building is climate-controlled through an aerothermal system for both heating and cooling, individual mechanical ventilation, and photovoltaic panels that reduce reliance on the electrical grid — part of the development's broader ESG commitment, which also includes real-time water and electricity consumption tracking for residents.Naia is fully BREEAM-certified, reflecting high standards in construction quality, energy efficiency, and resident wellbeing. Community amenities include a swimming pool with solarium, a children's play area, a social lobby, a coworking space, a fully equipped gym, and a boutique dining area — designed to bring resort-style living to everyday life.A rare combination of coastal setting, modern design, and genuine lifestyle amenities, just a short drive from the center of Barcelona.Price does not include applicable taxes (VAT/ITP and stamp duty, as applicable).
32 99 m²
508,000 €
Modern 2-Bedroom Apartment with Two Terraces on the Second Floor

Modern 2-Bedroom Apartment with Two Terraces on the Second Floor

Gavà
Located on the second floor of a modern, newly built residential complex in Gavà, this spacious two-bedroom apartment offers a perfect balance of contemporary aesthetics, energy efficiency, and functional living space. The entrance opens onto a practical hallway that seamlessly connects the rooms, effectively separating the living area from the bedrooms to ensure maximum privacy and peace.The living area is centered around a large open-space room combining the living room, dining area, and an essential-style open kitchen. The kitchen comes fully equipped with matching cabinetry, quartz countertops, and integrated appliances, including an induction hob, oven, microwave, refrigerator, dishwasher, and extractor hood. Large sliding glass doors with double glazing and thermal break flood the space with natural light and connect the interior directly to the main terrace, complete with a convenient laundry drying area—ideal for outdoor dining and daily relaxation.The sleeping area consists of two well-proportioned bedrooms, both fitted with built-in wardrobes. The master suite enjoys the privilege of exclusive access to a second private terrace and an elegant en-suite bathroom fitted with a shower tray, designer vanity unit, and single-lever taps with aerators for water efficiency. The second bedroom is served by a second full bathroom equipped with a bathtub. Completing the internal layout is a practical independent laundry room.Designed following the high sustainability standards of BREEAM environmental certification, the property features state-of-the-art installations tailored for energy efficiency and occupant well-being. Heating, air conditioning, and domestic hot water production are powered by a centralized aerothermal system distributed via internal ducts, supported by a mechanical ventilation system that ensures a constant supply of fresh air. Flooring consists of elegant laminated timber in the living areas and bedrooms, while the bathrooms feature top-quality porcelain tiles. Residents of the complex can also enjoy exclusive communal amenities such as a swimming pool with a solarium, a gym, co-working spaces, a social lobby, and landscaped green areas for recreation.
22 83 m²
536,000 €
Stylish Renovated Apartment Steps from the Sea in La Barceloneta

Stylish Renovated Apartment Steps from the Sea in La Barceloneta

Barceloneta, Barcelona
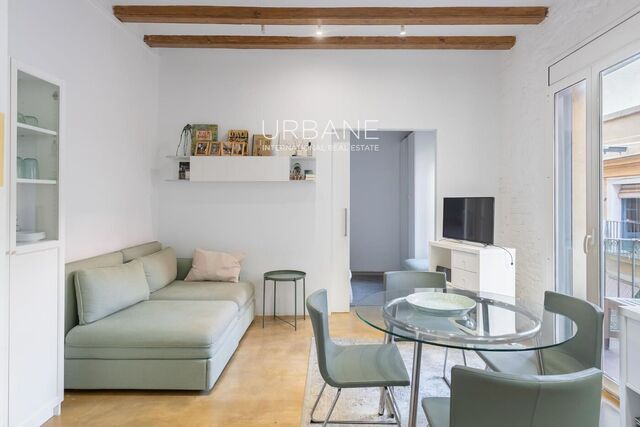
Just a few steps from the Mediterranean, in the heart of La Barceloneta, this beautifully renovated apartment combines contemporary design, practical living and the unmistakable character of one of Barcelona's most iconic neighbourhoods.The property is located only 50 metres from the beach, offering the rare opportunity to enjoy the sea and Barcelona's waterfront almost immediately upon leaving home. Restaurants, local markets, neighbourhood shops and everyday services are all close by, while Barcelona's historic centre can easily be reached on foot or by public transport.Positioned on the first floor of a traditional building without a lift, the apartment offers approximately 35 m² of carefully designed interior space. Every square metre has been thoughtfully considered to create a comfortable and functional home. As an exterior-facing property, it benefits from excellent natural light, particularly during the morning, as well as pleasant views towards the Mediterranean and the surrounding maritime environment.The apartment has undergone a complete renovation with particular attention paid to the quality of the materials, craftsmanship and finishing details. The result is a refined contemporary interior that still retains elements reflecting the traditional character of La Barceloneta.The main living space combines the lounge, dining area and kitchen in a bright, open-plan layout. The kitchen is fully equipped with high-end appliances, including an integrated dishwasher, and has been designed to blend seamlessly into the overall interior. Continuous microcement flooring creates a clean and spacious feel, contrasting beautifully with the original exposed wooden beams and bespoke details crafted in solid ash wood.The double bedroom is elegantly separated from the living area by a timber-framed fluted-glass partition. This clever feature allows natural light to flow through the apartment while still offering privacy and visual separation between the two spaces. The bedroom also benefits from a motorised exterior blind operated by remote control.The bathroom has been designed with the feel of a boutique hotel, featuring handcrafted geometric black-and-white tiling, a bespoke wooden vanity unit, countertop basin and high-quality Italian taps. The oval mirror includes integrated LED lighting and a built-in Bluetooth speaker.Further practical features include a high-efficiency electric water heater, a separate laundry area with integrated space for a washing machine and an advanced video-entry system that can be managed remotely from a smartphone.The apartment is sold fully furnished and equipped, with furniture, finishes and appliances carefully selected to complement the overall design, making the property ready for immediate use.With its exceptional proximity to the beach, complete renovation and sophisticated interior, the property offers an attractive opportunity for anyone looking for a Barcelona residence or a stylish Mediterranean pied-à-terre.The property has a valid certificate of habitability and energy efficiency certificate.The asking price does not include taxes, notary or land registry fees, agency fees or any mortgage-related costs that may apply.
11 35 m²
269,000 €
Exceptional Renovated Corner Apartment on Via Laietana

Exceptional Renovated Corner Apartment on Via Laietana

Barrio Gótico, Barcelona
Set within an elegant period building on the newly transformed Via Laietana, this exceptional corner apartment combines the character of traditional Barcelona architecture with a high-quality contemporary renovation. Offering 134 m² of built area together with a 6 m² covered interior patio, the property provides generous proportions, abundant natural light and an exceptionally comfortable layout in the heart of the city.One of the apartment's most attractive features is its corner position, allowing all of the principal rooms to face outside. Natural light flows throughout the property, while views of leafy trees and the surrounding historic architecture create a refined and pleasant atmosphere throughout the day.The spacious living room is particularly impressive, with three large windows that enhance the sense of openness and light. The dining area connects seamlessly with a generous open-plan kitchen and breakfast area, designed to be both practical and sociable. It includes a comfortable breakfast bar and Siemens appliances.The property offers three exterior bedrooms: a principal suite and two double bedrooms. Each bedroom has built-in wardrobes and street views. The principal suite benefits from its own private bathroom, while a second full bathroom serves the remaining bedrooms and guests. There is also a dedicated laundry area and a practical interior patio.The renovation has been completed with particular attention to quality, comfort and functionality. Features include parquet flooring, exterior wooden window frames with double glazing providing excellent thermal and acoustic insulation, Grohe fittings and ducted heating and air conditioning. The climate-control system is divided into separate day and night zones for added efficiency and comfort. A security entrance door completes the specification.The building itself benefits from a lift and concierge service, both highly desirable features in historic buildings in this part of Barcelona. Residents also have access to a superb communal rooftop terrace offering impressive panoramic views across the city.The recent transformation of Via Laietana has further enhanced the appeal of this prestigious address. Wider pavements, landscaped areas and improved pedestrian spaces have made the avenue considerably more attractive, while retaining its role as one of the main connections between Barcelona's historic centre and the waterfront.Some of the city's most important cultural landmarks, restaurants, shops and services are within easy walking distance. Excellent public transport links, including several metro stations and bus routes, provide convenient access to the rest of Barcelona.An exceptional opportunity to acquire a spacious, light-filled and fully renovated residence that combines historic character with contemporary comfort in one of Barcelona's most iconic central locations.The advertised price does not include taxes, notary fees, Land Registry fees, administrative costs or any other transaction-related expenses that, under applicable regulations, are payable by the buyer. Real estate agency fees will be paid by the seller in accordance with the signed brokerage agreement.
32 134 m²
850,000 €
Characterful Penthouse in Barcelona's Quadrant d'Or with Sagrada Família and Sea Views

Characterful Penthouse in Barcelona's Quadrant d'Or with Sagrada Família and Sea Views

Barcelona
Set in Barcelona's prestigious Quadrant d'Or, one of the most emblematic areas of the Eixample, this distinctive two-bedroom, two-bathroom penthouse combines authentic architectural character with wonderful natural light and far-reaching city views.Located on the upper floor of a beautiful traditional finca regia, the property enjoys an elevated position above the surrounding rooftops. From the apartment, the view opens across Barcelona's skyline towards the Sagrada Família, with glimpses extending all the way to the Mediterranean Sea. It is a perspective that gives the apartment a sense of openness that is increasingly difficult to find in the heart of the city.Inside, the property retains many of the architectural details that make Barcelona apartments so distinctive. Original hydraulic tiled floors bring colour, texture and individuality to the main living areas, while sections of traditional Catalan vaulted ceilings and exposed wooden beams add warmth and a sense of history.The main living area is particularly bright, with generous exterior openings allowing sunlight to fill the room throughout much of the day. The living and dining areas create a comfortable and relaxed environment, with views across the rooftops adding a constantly changing backdrop to everyday life.The kitchen has a clean and functional layout, with white cabinetry, integrated appliances and plenty of storage. Its contemporary simplicity works particularly well alongside the original architectural elements of the apartment.The principal bedroom is spacious and peaceful, with built-in storage and plenty of natural light. The second bedroom provides additional flexibility and can be used as a guest room, office or permanent bedroom depending on the needs of its residents. The property also benefits from two bathrooms, making the layout particularly convenient for couples, families or guests.What makes this property especially appealing is the balance between privacy and location. Despite its central setting, its penthouse position creates a feeling of tranquillity and separation from the streets below.Step outside and the very best of Barcelona is within easy reach. The Quadrant d'Or is renowned for its Modernist architecture, tree-lined avenues, excellent restaurants, independent shops and boutiques, as well as easy connections to the rest of the city.A home with genuine Barcelona character, abundant natural light and memorable views, offering a rare opportunity to live above the city while remaining at the centre of everything.
22 88 m²
650,000 €
Bright Top-Floor Apartment Next to Sant Antoni Market

Bright Top-Floor Apartment Next to Sant Antoni Market

El Raval, Barcelona
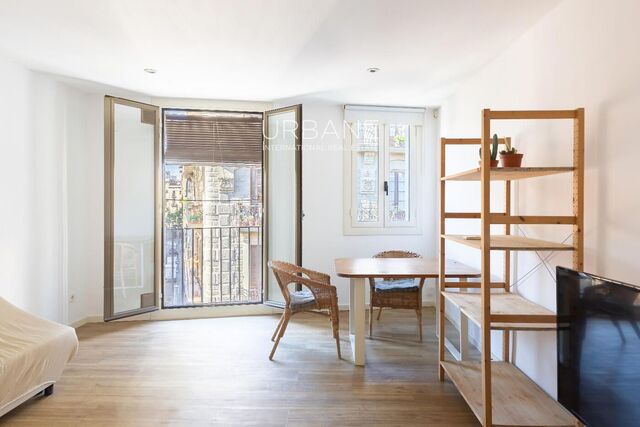
Located just moments from Sant Antoni Market and the newly pedestrianised section of Ronda Sant Antoni, this charming 55 m² apartment offers an appealing combination of natural light, tranquillity and an exceptionally central Barcelona location.The property occupies the top floor of a historic 19th-century building with only a small number of residents. Its elevated position, together with its orientation, allows plenty of sunlight into the apartment while creating a sense of privacy that is unusual for such a central neighbourhood.Renovated and furnished, the apartment has a simple and practical layout designed to make good use of the available space. The main living area combines the sitting room and dining space, while the kitchen connects naturally to the rest of the apartment.The living room benefits from exterior openings and direct access to a pleasant balcony overlooking the surrounding city streets. This gives the apartment a genuine connection to the neighbourhood while allowing natural light to fill the interior throughout the day.The kitchen is equipped with a fridge, freezer and washing machine and offers useful storage. Built-in wardrobes elsewhere in the apartment provide additional storage without taking away from the living space.The bedroom is positioned away from the main living area, providing a comfortable and peaceful sleeping space. A bathroom with shower completes the interior layout, making the apartment particularly suitable for an individual or couple looking for an easy-to-maintain home in the centre of Barcelona.Another attractive feature is the communal rooftop terrace located directly above the apartment, available for the use of the building's apartment owners. Combined with its top-floor position, this gives the property an additional sense of openness and makes it particularly quiet considering its central setting.The location is a major advantage. Sant Antoni Market is right nearby, while Sant Antoni Metro Station (L2), Plaça Universitat and Ronda Sant Antoni are all within easy reach. The surrounding streets are filled with restaurants, cafés, independent shops and everyday services, while excellent public transport connections make it easy to reach the rest of Barcelona.A bright and practical Barcelona home with a balcony, communal rooftop terrace and excellent central location, offering an attractive balance between city living and top-floor privacy. Please note that the building does not have a lift.
11 55 m²
240,000 €
Elegant Eixample Residence Overlooking Plaça Letamendi

Elegant Eixample Residence Overlooking Plaça Letamendi

Eixample Izquierdo, Barcelona
Occupying a privileged position in Barcelona's Eixample Left, directly overlooking the tree-lined Plaça Letamendi, this elegant residence offers 134 m² of built area and 108 m² of usable space. The property combines the distinctive character of classic Barcelona architecture with a contemporary, comfortable and carefully considered layout.One of its most appealing features is its direct relationship with the square. The principal exterior rooms look onto the mature trees and greenery of Plaça Letamendi, creating an unusual sense of openness, tranquillity and natural light in the heart of the city.The main living area is arranged around an impressive open-plan space of more than 37 m², bringing together the living room, dining area and kitchen. Generous openings towards the exterior and direct access to the balcony fill the space with daylight and create a seamless connection between the interior and its urban surroundings.Elegant yet highly functional, the kitchen has been designed as an integral part of the living space and is equipped with high-end appliances. Its clean, contemporary design makes it equally suited to everyday living and entertaining.The property offers three bedrooms. The principal bedroom is particularly special, with views towards the greenery of Plaça Letamendi and direct access to a balcony, creating a bright and peaceful private suite. The second spacious double bedroom also benefits from an en-suite bathroom and a connection to the exterior.A third, more compact bedroom provides excellent flexibility and could be used as a single bedroom, home office, children's room or guest room. A separate third bathroom conveniently serves both this bedroom and the main living areas.The layout is completed by an elegant entrance hall, several useful storage areas and a charming internal gallery, adding further character and providing an additional connection to the outdoors.Original architectural features have been carefully retained, most notably the traditional Catalan vaulted ceilings, or volta catalana. These distinctive elements reflect the architectural heritage of the Eixample and bring authenticity and personality to the interiors, while contemporary finishes and a thoughtfully updated layout ensure modern-day comfort.This is a distinctive Barcelona home for those seeking generous interiors, abundant natural light, original architectural details and multiple outdoor connections in one of the city's most established central neighbourhoods. Above all, its direct views over the greenery of Plaça Letamendi give the property a particularly rare and attractive character.The property is located in Barcelona's Eixample Left, with the location shown approximately in accordance with current regulations. It offers 134 m² of built area and 108 m² of usable area and is presented in excellent condition.The sale price does not include taxes, notary or registration fees, agency fees, or mortgage-related expenses, where applicable.
33 134 m²
1,285,000 €
2-Bedroom Apartment with Balcony, Rooftop Pool & Gym in Montjuïc, Barcelona

2-Bedroom Apartment with Balcony, Rooftop Pool & Gym in Montjuïc, Barcelona

Montjuic, Barcelona
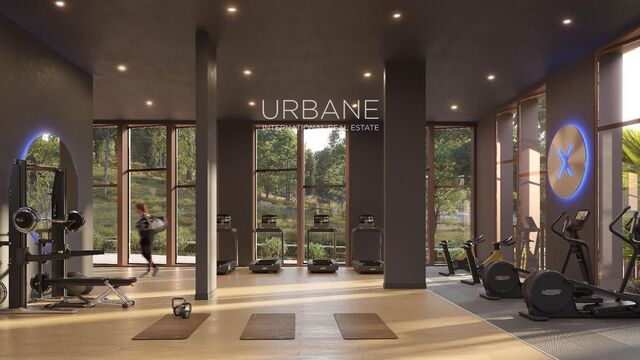
Discover this stunning apartment in Phase 1 of an exclusive new development in Montjuïc, one of Barcelona's most iconic and vibrant hillside neighbourhoods. Positioned on the 3rd floor, this thoughtfully designed home offers 51.60 m² of well-utilised space, perfectly complemented by a private balcony where you can enjoy fresh air and open views. The apartment features 2 comfortable bedrooms and 2 modern bathrooms, making it ideal for couples, small families, or those seeking a flexible home office setup. The layout is designed to maximise light and functionality, creating a bright and welcoming atmosphere throughout. Residents of the development benefit from exceptional shared amenities, including a spectacular rooftop terrace with a swimming pool and a fully equipped gym, the perfect place to relax, socialise, or stay active while enjoying panoramic views over the city. An optional parking space is also available.Set in the heart of Montjuïc, the location offers a unique blend of nature, culture, and urban convenience. From lush green parks and historic landmarks to easy access to the city centre and the waterfront, this is one of Barcelona's most desirable areas for modern city living. A perfect opportunity to enjoy contemporary comfort, premium amenities, and an unbeatable location all in one. Don't miss your chance to make this exceptional home yours. The sale price does not include taxes, notary or land registry fees, agency fees or mortgage-related costs (if applicable).
22 74 m²
395,000 €
Elegant Modernized Living in a Classic Regal Building

Elegant Modernized Living in a Classic Regal Building

Barcelona
Embrace refined city living in this magnificent, fully renovated home situated on a main floor level within a distinguished 1940s regal building equipped with an elevator. Nestled in the heart of Barcelona's highly coveted Quadrat d'Or in Eixample, the property offers a sophisticated design that preserves authentic character while incorporating contemporary luxury and high-end craftsmanship. Located just moments from prime landmarks such as Passeig de Gràcia, Rambla de Catalunya, and Avinguda Diagonal, this residence combines peaceful residential living with ultimate urban convenience. Upon entering through a welcoming reception hall with natural walnut wood paneling, the home opens into a expansive living and dining area bathed in natural light. This main entertaining space highlights stunning restored Catalan vaulted ceilings and direct access to an exterior balcony with favorable southwest orientation. Integrated into the living zone is a custom designer kitchen featuring a central island topped with natural granite, premium porcelain worktops, and fully integrated Miele appliances, including an induction cooktop with downdraft extraction, a built-in wine cellar, oven, microwave, dishwasher, and side-by-side refrigeration. The layout is intelligently divided into clear day and night quarters, ensuring optimal privacy and comfort for residents and guests. The private sleeping quarters comprise four generous double bedrooms and three complete bathrooms. The master suite serves as a luxurious private sanctuary, featuring its own dedicated distribution hall, built-in wardrobes, a northwest-facing private balcony, and an en-suite bathroom fitted with dual vanities, a walk-in shower with LED accent lighting, and elegant glass partitions. The remaining bedrooms share access to two additional full bathrooms finished with fine ceramic tiles and modern suspended fixtures. A notable feature of the floor plan is the bright rear gallery off one of the main bedrooms, providing a serene multi-purpose space ideal for a reading nook or home office. The home also includes a separate laundry room complete with Miele washer and dryer units, a dedicated sink, and custom cabinetry housing the climate systems. Every detail throughout the renovation reflects uncompromising quality. Modern upgrades include dual-zone Panasonic ducted air conditioning, energy-efficient radiator heating with a smart thermostat, acoustic and thermal double/triple-glazed timber and aluminum windows, motor-driven timber blinds, Jung electrical fittings, and durable AC5 oak laminate flooring running seamlessly alongside classic hydraulic tiled surfaces in the service areas.  
43 198 m²
1,790,000 €
Exclusive Designer Residences with Rooftop Pool and Mediterranean Views

Exclusive Designer Residences with Rooftop Pool and Mediterranean Views

Barcelona
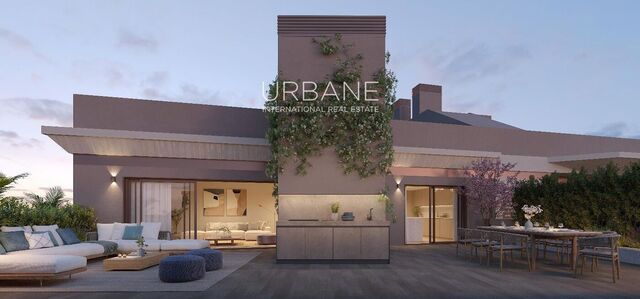
Set in the heart of Barcelona's historic La Ribera neighbourhood, within Ciutat Vella, this exceptional collection of residences brings together the architectural character of 19th-century Barcelona with refined contemporary living.The residences occupy a distinguished building dating from 1850 and officially recognised as a Site of Local Interest. The property underwent a comprehensive restoration in 2013, carefully preserving its original architectural identity while incorporating modern systems and amenities. A further decorative refurbishment completed in 2026 has enhanced the interiors and common areas, creating an elegant and timeless residential setting.The location places residents within easy reach of some of Barcelona's most celebrated restaurants, boutiques, galleries and cultural landmarks. La Ribera's historic streets, distinctive architecture and cosmopolitan atmosphere make it one of the city's most desirable and characterful neighbourhoods.Residents benefit from concierge services shared with the prestigious Isabel II 4 property. Crowning the building is an outstanding communal rooftop terrace conceived as a private retreat for relaxation and entertainment, complete with a swimming pool, lounge and leisure areas, barbecue facilities and impressive panoramic views across the Mediterranean Sea and Port Isabel II.The building incorporates sophisticated security and digital access systems, with CCTV monitoring throughout the communal areas and electronic locking systems within each residence. Geothermal heating and cooling, complemented by ducted air conditioning, provides excellent year-round comfort while supporting efficient energy performance.Each residence comprises two generously proportioned bedrooms and two elegantly finished bathrooms and is offered fully furnished with carefully selected designer pieces. The sought-after Unit 1 residences enjoy particularly attractive views over Port Isabel II and feature a bright open-plan layout, with a contemporary kitchen seamlessly integrated into the living area.Combining historic architecture, sophisticated interiors, exceptional communal amenities and a privileged Barcelona location, these residences offer a distinctive opportunity to enjoy an elevated lifestyle in one of the city's most iconic neighbourhoods.
22 118 m²
880,000 €
Historic Elegance and Contemporary Luxury in the Heart of Barcelona

Historic Elegance and Contemporary Luxury in the Heart of Barcelona

Barcelona
Set in the heart of Barcelona's historic La Ribera neighbourhood, within Ciutat Vella, this exceptional residence offers a refined blend of architectural heritage, contemporary design and sophisticated urban living.The property occupies a distinguished building dating from 1850 and officially recognised as a Site of Local Interest. Its original architectural character has been carefully preserved while modern installations, high-quality finishes and premium residential amenities have been introduced to create a seamless balance between history and contemporary comfort.Its privileged location places residents within one of Barcelona's most desirable environments. Acclaimed restaurants, art galleries, boutique shopping, cultural attractions and the waterfront are all within easy reach, offering an authentic yet cosmopolitan lifestyle in one of the city's most characterful districts.Residents enjoy access to an exceptional selection of amenities shared with the prestigious Isabel II 4 development. Crowning the building is an outstanding communal rooftop terrace, conceived as a private retreat above the city, complete with a swimming pool, elegant lounge and relaxation areas, sun deck, barbecue facilities and impressive panoramic views across the Mediterranean and Barcelona's port.Every aspect of the property has been designed with comfort, privacy and efficiency in mind. The building features surveillance and digital access systems, while individual residences incorporate electronic locking technology, geothermal heating and cooling and integrated air conditioning, ensuring excellent year-round comfort and energy performance.The residences comprise two generously proportioned bedrooms and two elegantly finished bathrooms, complemented by carefully designed interiors, contemporary furnishings and high-quality finishes. The exclusive Unit 1 apartments benefit from privileged port views and a bright open-plan layout, with a sophisticated kitchen seamlessly integrated into the living and dining areas.Combining historic significance, contemporary sophistication, premium amenities and an exceptional central location, this residence offers a rare opportunity to experience an elevated Mediterranean lifestyle in one of Barcelona's most iconic neighbourhoods.
22 92 m²
800,000 €
Luxury Apartment with Private Terrace and Rooftop Pool in La Ribera

Luxury Apartment with Private Terrace and Rooftop Pool in La Ribera

Barcelona
Set in the heart of La Ribera, one of Barcelona's most characterful historic neighbourhoods, this exceptional two-bedroom, two-bathroom apartment combines the architectural charm of the 19th century with sophisticated contemporary design, advanced technology and modern residential comfort.The property occupies a landmark building dating from 1850 and officially recognised as a Site of Local Interest. A comprehensive restoration was completed in 2013, followed by an elegant decorative refurbishment in 2026, carefully preserving the building's historic identity while introducing contemporary finishes and amenities.The apartment is offered elegantly furnished with carefully selected designer pieces. Its layout has been thoughtfully conceived to create bright, comfortable and highly functional spaces. The main living area features a contemporary open-plan kitchen seamlessly connected to the living and dining areas, creating an inviting environment for both everyday life and entertaining.The private accommodation comprises two generously proportioned bedrooms and two beautifully finished bathrooms, with high-quality materials and a refined contemporary aesthetic throughout.A defining feature of the property is its private terrace, an intimate outdoor retreat from which to enjoy Barcelona's Mediterranean climate throughout much of the year. It provides an ideal setting for morning coffee, outdoor dining or simply relaxing in privacy in the heart of the city.The residence incorporates advanced geothermal heating and cooling, complemented by ducted air conditioning, ensuring excellent year-round comfort. CCTV throughout the communal areas, digital access systems and electronic locks provide an additional level of security and convenience.Residents enjoy access to premium services and amenities shared with the prestigious Isabel II 4 property, including concierge assistance. Crowning the building is a spectacular communal rooftop terrace with a panoramic swimming pool, lounge and relaxation areas, barbecue facilities and remarkable views across the Mediterranean, Barcelona's port and the city skyline.The location is equally exceptional, placing some of Barcelona's finest restaurants, boutiques, galleries, cultural attractions and the waterfront within easy walking distance.A rare residence combining a private terrace, historic architecture, contemporary interiors and outstanding communal amenities in one of Ciutat Vella's most distinctive locations.
22 114 m²
1,050,000 €
Exclusive 117 m² Luxury Apartment with Rooftop Pool in El Born

Exclusive 117 m² Luxury Apartment with Rooftop Pool in El Born

Barcelona
The property occupies a distinguished building dating from 1850 and officially recognised as a Site of Local Interest. Its original architectural character has been carefully preserved while modern installations, advanced systems and high-quality finishes have been seamlessly incorporated.Recently renovated and offered fully furnished, the apartment stands out for its generous proportions and carefully considered layout. The spacious living and dining area features an elegant open-plan kitchen, creating a bright and welcoming setting for both everyday living and entertaining. Original ceiling details add character and provide a subtle reminder of the building's historic identity.The private accommodation comprises two generously sized bedrooms and two beautifully finished bathrooms, designed with high-quality materials and a refined contemporary aesthetic.The balconies are another attractive feature of the property, bringing abundant natural light into the interior and offering views towards the emblematic Plaça d'Antonio López.Residents benefit from a carefully curated selection of premium services and amenities. Concierge assistance is shared with the prestigious Isabel II 4 property, while the building's spectacular communal rooftop terrace offers a swimming pool, elegant lounge and relaxation areas, barbecue facilities and impressive panoramic views across the Mediterranean, Barcelona's port and the city skyline.Geothermal heating and cooling, ducted air conditioning, electronic access and advanced security systems provide excellent year-round comfort, efficiency and peace of mind.The privileged location places acclaimed restaurants, designer boutiques, art galleries, cultural attractions, the marina and Barcelona's waterfront within easy walking distance.An exceptional residence combining generous proportions, historic character, contemporary interiors and premium amenities in one of Ciutat Vella's most sought-after locations.The sale price does not include taxes, notary or land registry fees, agency fees, or costs related to mortgage financing, where applicable.
22 117 m²
890,000 €
134 m² Penthouse with 3 Bedrooms in Beachfront Location on the Costa Brava

134 m² Penthouse with 3 Bedrooms in Beachfront Location on the Costa Brava

Girona
Wake up every day to the Mediterranean as your constant horizon in one of the most prestigious and sought-after coastal regions of the Costa Brava. This exceptional 134 m² penthouse (160 m² total), comprising three spacious bedrooms and two elegantly designed bathrooms, offers a unique opportunity to enjoy coastal living combined with world-class architecture. Designed by acclaimed architect Ricardo Bofill, the property reflects his signature style through bold architectural forms, balanced proportions, and large windows conceived to let in abundant natural light while seamlessly connecting the interior with the surrounding seascape.Inside, the layout has been carefully designed to make the most of its 134 m² of space, combining open, light-filled areas with more intimate, tranquil resting spaces designed to guarantee maximum comfort and privacy. As a penthouse, the home adds an extra dimension of exclusivity, with elevated views and a sense of spaciousness that few properties in the area can match. Every space conveys an elegant, relaxed atmosphere, where architect-led design serves everyday wellbeing.Beyond the home itself, residents enjoy comprehensive communal facilities in a privileged seafront setting. The complex features a beachfront pool, tennis and padel courts for sports lovers, a fully equipped gym, and safe play areas for children. Located in one of Spain's most sought-after coastal areas, the Costa Brava is renowned for its crystal-clear waters, striking cliffs, charming villages, and excellent gastronomy, while also offering easy, convenient access to the city of Barcelona.Secure your place by the sea and experience architecture at its finest. (The sale price does not include taxes, notary or registry fees, agency fees, or mortgage-related costs, where applicable).
32 160 m²
1,495,000 €
Refurbished 1-Bedroom Apartment Steps from Barceloneta Beach

Refurbished 1-Bedroom Apartment Steps from Barceloneta Beach

Barceloneta, Barcelona
Located just steps from the Mediterranean in the heart of Barceloneta, this beautifully refurbished one-bedroom apartment offers contemporary living within one of Barcelona's most distinctive and characterful neighbourhoods.Situated on the first floor (real second) of a traditional Barceloneta residential building on Carrer del Baluard, the property was completely refurbished in 2017, creating a bright and stylish home with a clean Nordic-inspired design while retaining the charm and proportions typical of the area.The apartment has been designed around an open-plan living space that combines the lounge, dining area and kitchen into one comfortable and practical environment. Neutral tones, simple lines and carefully selected finishes give the interior a fresh, modern feel, while the open layout makes excellent use of the available space. The kitchen is fully integrated into the living area, making it particularly well suited to both everyday living and entertaining.The separate bedroom provides a more private and peaceful space away from the main living area, while the property also includes a modern bathroom finished as part of the complete renovation.One of the apartment's most attractive features is that it is fully exterior, bringing plenty of natural light into the property and creating a pleasant sense of openness that can sometimes be difficult to find in traditional Barceloneta homes.The building itself is in good condition and retains the authentic character of this historic seaside neighbourhood. The apartment is located on the first floor and the building does not have a lift.The location is particularly appealing. Barceloneta Beach and the seafront are just a few steps away, while the surrounding streets offer an excellent selection of local restaurants, cafés, traditional markets and everyday services. Port Vell, the Gothic Quarter and El Born are also within easy walking distance.Combining an exceptional location close to the sea with a complete contemporary renovation, this is an attractive Barcelona home, pied-à-terre or investment property in one of the city's most internationally recognised neighbourhoods.The advertised purchase price does not include applicable purchase taxes, notary and registration costs, or agency fees where applicable.
11 38 m²
219,000 €
Exclusive Ground-Floor New-Build Apartment with Private Garden at La Manga Club

Exclusive Ground-Floor New-Build Apartment with Private Garden at La Manga Club

Cartagena
Discover this exceptional new-build home in Siena, within the prestigious La Manga Club, offering contemporary Mediterranean living in a peaceful and beautifully landscaped residential environment.Located on the ground floor, this three-bedroom apartment is especially attractive for its generous private outdoor areas. The main living and dining space opens directly onto a spacious terrace and private garden, creating a seamless connection between indoor and outdoor living. Whether enjoying breakfast outside, relaxing in the sun, entertaining friends or dining with family, the garden provides a wonderful extension of the home.Inside, the property has been designed with a clean, contemporary aesthetic and a practical layout. The open-plan living, dining and kitchen area forms the heart of the apartment, with generous glazed openings allowing natural light to flow through the space and creating an airy, welcoming atmosphere.The kitchen is delivered fully fitted with generous upper and lower storage cabinets. Appliances include a ceramic hob, electric oven, microwave and extractor hood, while the worktop and backsplash are finished in compact quartz such as Silestone or similar.There are three bedrooms, including a spacious principal bedroom with fitted wardrobes, together with two additional bedrooms that can be used for children, guests or as a home office. Built-in wardrobes feature white lacquered sliding doors and fully lined interiors.The property also includes two bathrooms, both finished with porcelain flooring and wall tiling and fitted with shower screens, single-lever taps, vanity units and mirrors.Comfort has been carefully considered throughout. An individual aerothermal system provides domestic hot water, while ducted hot and cold air conditioning with a heat pump ensures year-round temperature control. The home also benefits from a ventilation system, double-glazed PVC windows and motorised shutters in the bedrooms and living room.Residents of Siena enjoy access to landscaped communal gardens, swimming pools for adults and children and a pétanque court, creating excellent spaces in which to relax and enjoy the Mediterranean climate. A private parking space with pre-installation for electric vehicle charging is also included.Combining contemporary design, attractive private outdoor space and the established surroundings of La Manga Club, this ground-floor apartment represents an excellent opportunity as a permanent residence, second home or Mediterranean retreat.
32 105 m²263 m²
425,000 €
Exclusive New-Build Penthouse with Large Terrace and Private Solarium at La Manga Club

Exclusive New-Build Penthouse with Large Terrace and Private Solarium at La Manga Club

Cartagena
Discover this exceptional new-build penthouse in Siena, within the prestigious La Manga Club, offering contemporary Mediterranean living in a peaceful and beautifully landscaped residential environment.Located on the top floor, this three-bedroom apartment is particularly appealing for its generous private outdoor areas. In addition to its terrace, the property benefits from a private solarium, creating an excellent space for sunbathing, outdoor dining, entertaining or simply relaxing in privacy while enjoying the surrounding landscape and Mediterranean climate.Inside, the apartment has been designed with a clean, contemporary aesthetic and a practical, comfortable layout. The open-plan living, dining and kitchen area forms the heart of the home, with generous glazing allowing natural light to flow through the space and enhancing the sense of openness.The kitchen is delivered fully fitted with generous upper and lower storage cabinets. Appliances include a ceramic hob, electric oven, microwave and extractor hood, while the worktop and backsplash are finished in compact quartz such as Silestone or similar.The property offers three bedrooms, including a spacious principal bedroom with fitted wardrobes, together with two additional bedrooms suitable for children, guests or use as a home office. Built-in wardrobes feature white lacquered sliding doors and fully lined interiors.There are also two bathrooms, both finished with porcelain flooring and wall tiling and equipped with shower screens, single-lever taps, vanity units and mirrors.Comfort has been carefully considered throughout. An individual aerothermal system provides domestic hot water, while ducted hot and cold air conditioning with a heat pump ensures year-round temperature control. The property also benefits from a ventilation system, double-glazed PVC windows and motorised shutters in the bedrooms and living room.Residents of Siena enjoy landscaped communal gardens, swimming pools for adults and children and a pétanque court, creating an inviting setting in which to enjoy the outdoors. A private parking space with pre-installation for electric vehicle charging is also included.Combining a contemporary new-build specification with excellent private outdoor space, this penthouse represents an attractive opportunity for buyers seeking a stylish permanent residence, second home or Mediterranean retreat within La Manga Club.
32 117 m²
435,000 €
You are looking at 303 properties for sale which we have in our portfolio of properties.
We use our own and third-party cookies to make our website work safely and personalize its content. Likewise, we use cookies to measure and obtain data on your navigation and to adjust advertising to your tastes and preferences. Press the "Accept all" button to confirm that you have read and accepted the information presented. To manage or disable these cookies, click on "Configuration". For more information see our cookies policy.
Modify cookies
Technical and functional Always active
This website uses its own Cookies to collect information in order to improve our services. If you continue browsing, you accept their installation. The user has the possibility of configuring his browser, being able, if he so wishes, to prevent them from being installed on his hard drive, although he must bear in mind that such action may cause difficulties in navigating the website.
They allow the monitoring and analysis of the behavior of the users of this website. The information collected through this type of cookies is used to measure the activity of the web for the elaboration of user navigation profiles in order to introduce improvements based on the analysis of the usage data made by the users of the service. They allow us to save the user's preference information to improve the quality of our services and to offer a better experience through recommended products.
These cookies are used to store information about the preferences and personal choices of the user through the continuous observation of their browsing habits. Thanks to them, we can know the browsing habits on the website and display advertising related to the user's browsing profile.