
Contemporary 2-Bedroom First-Floor Home with Private Terrace at NAIA
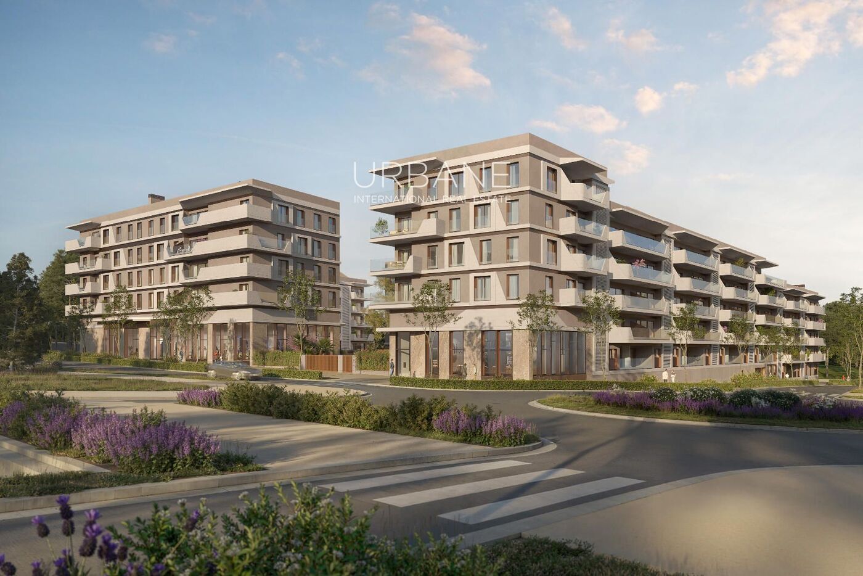
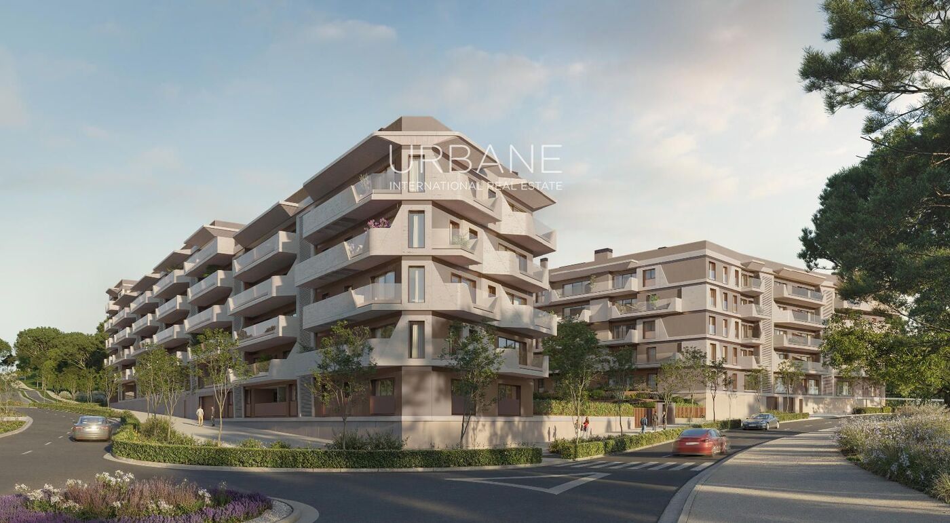
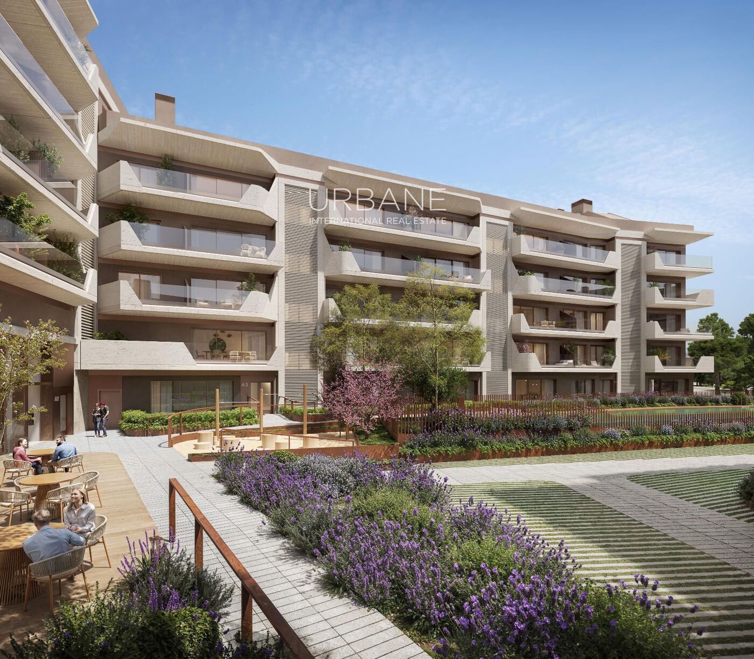
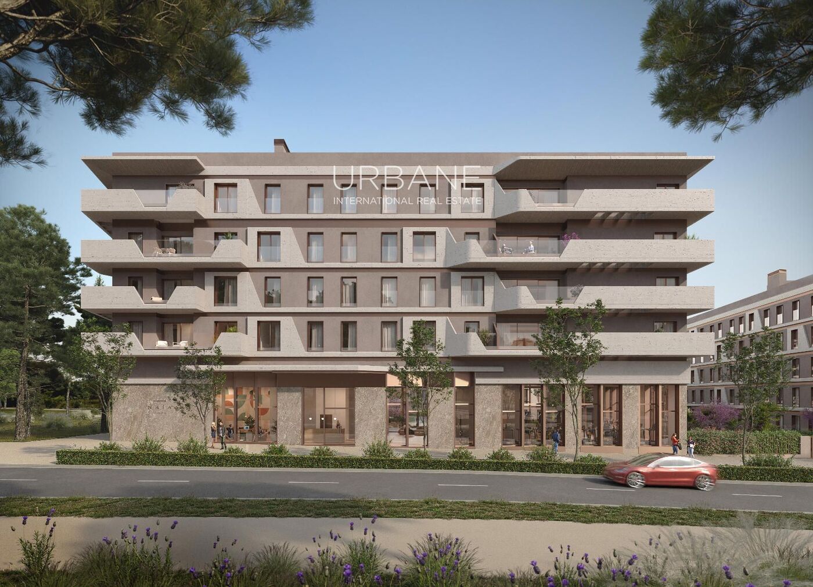
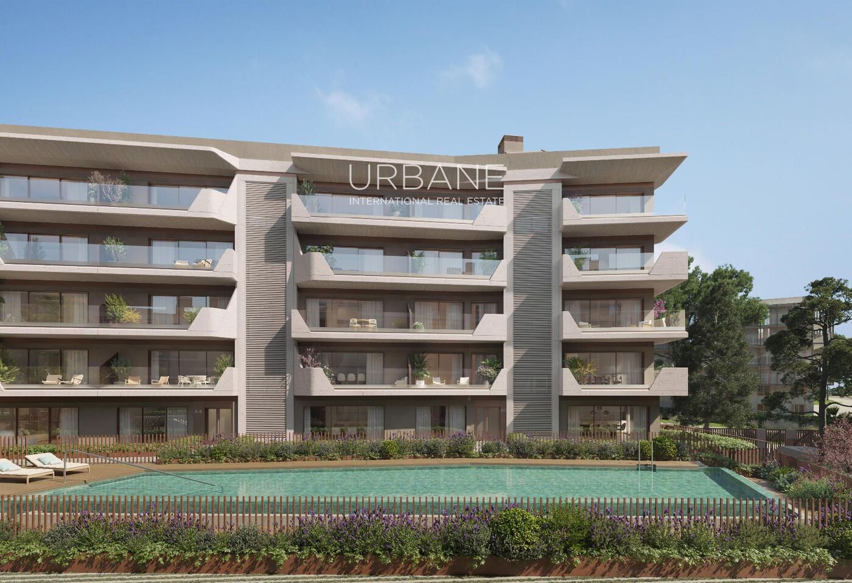
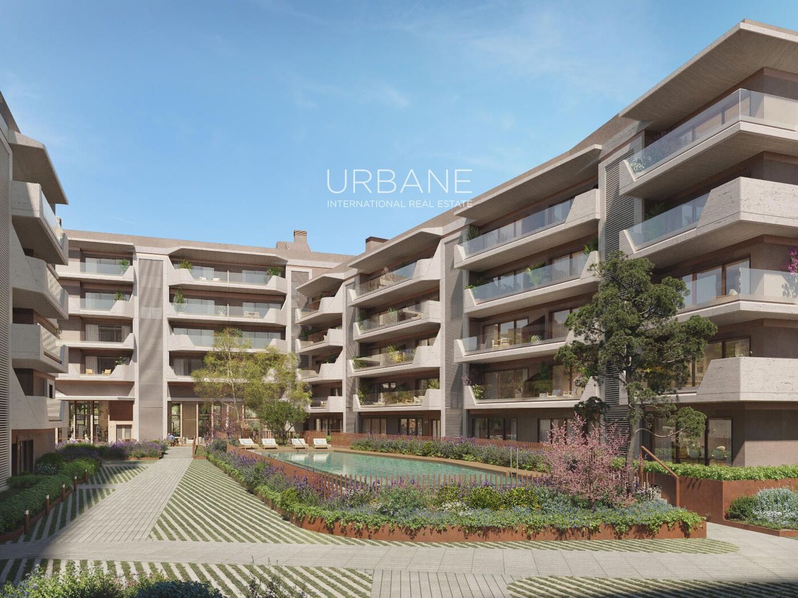
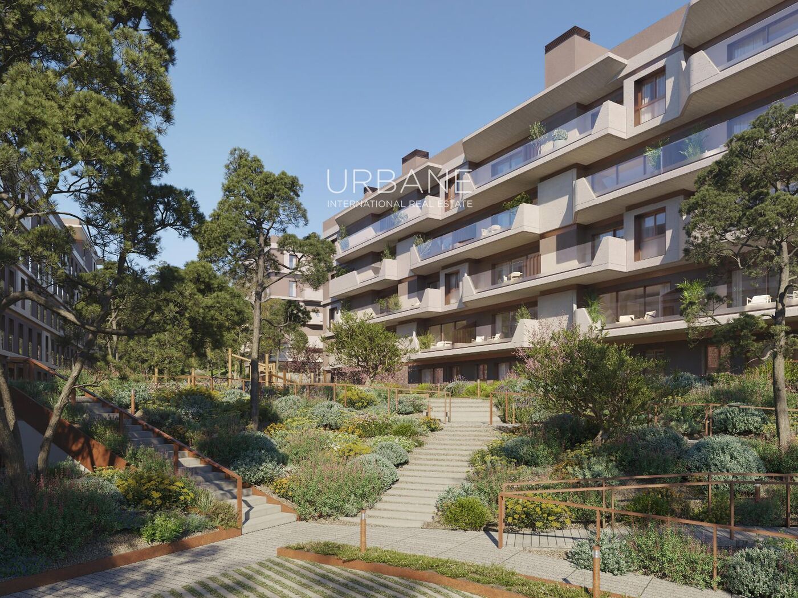
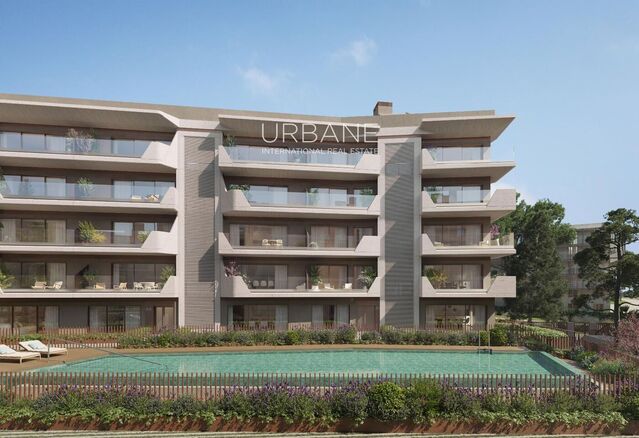
Discover this beautifully designed first-floor apartment within NAIA, a contemporary residential development combining modern architecture, comfortable interiors, energy-efficient technology and an impressive range of communal amenities.
The property offers approximately 63 m² of usable internal space, complemented by approximately 11.30 m² of external space, giving a total usable area of around 74.30 m².
Its thoughtful floor plan creates a clear separation between the principal living space and the private sleeping accommodation, while making efficient use of every part of the home.
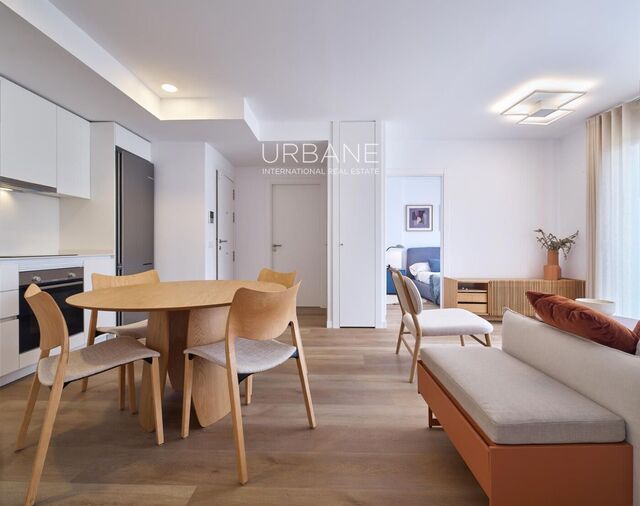
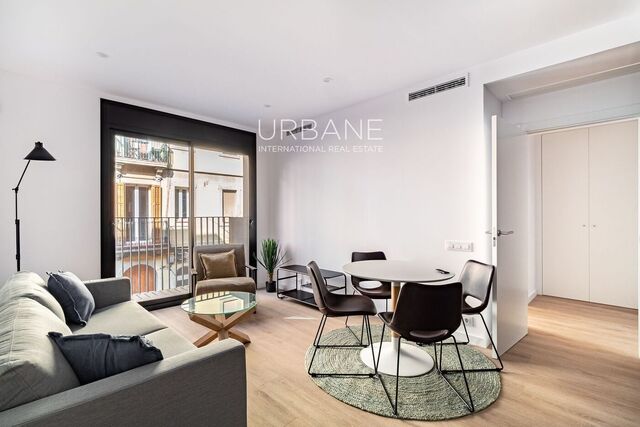

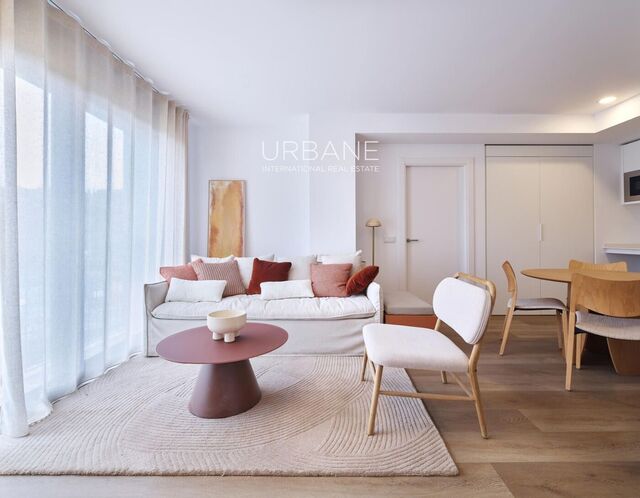
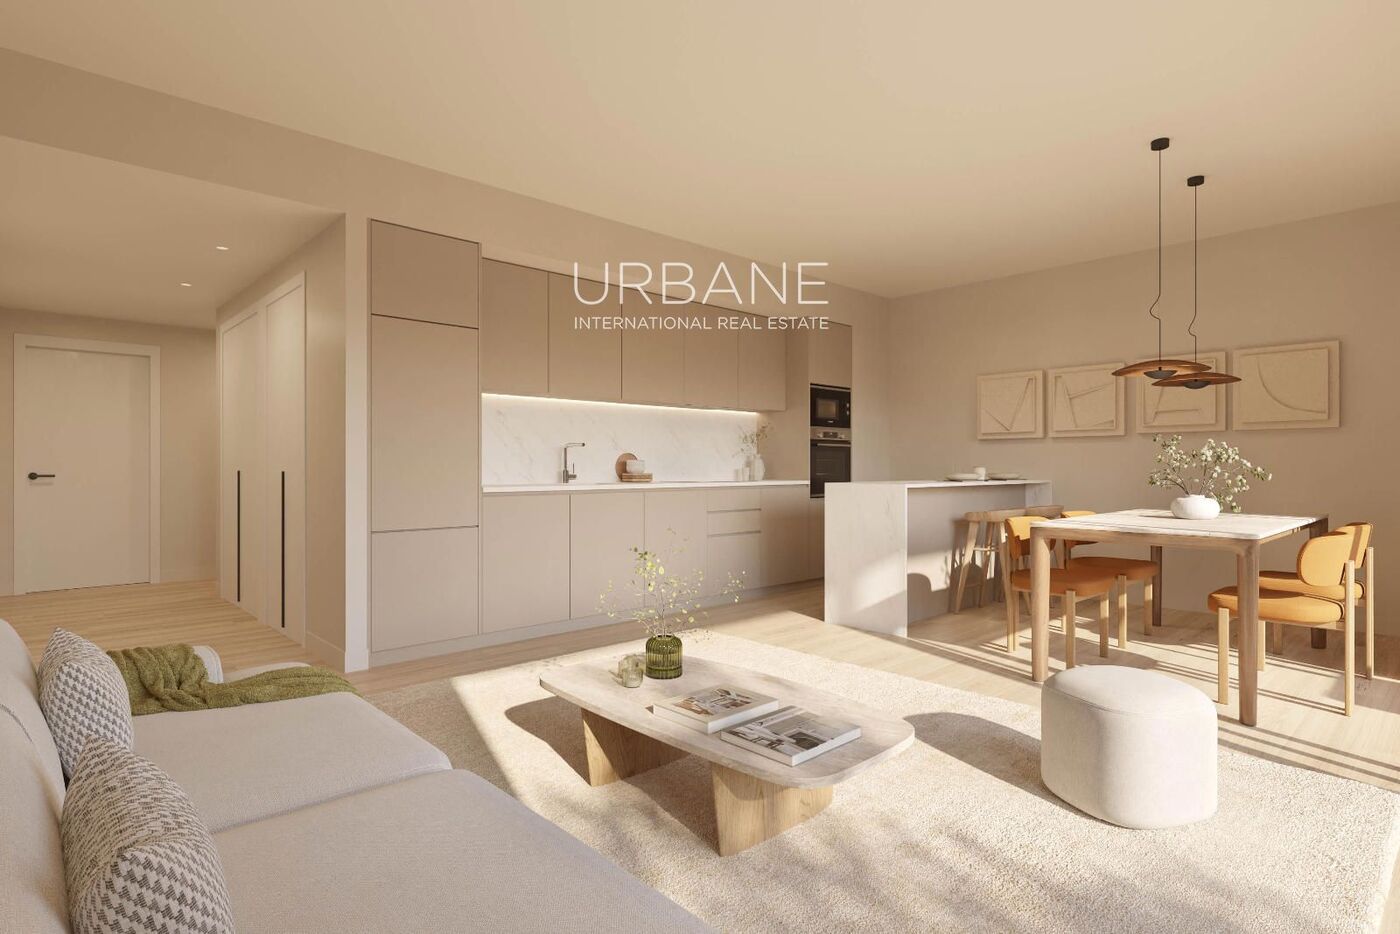
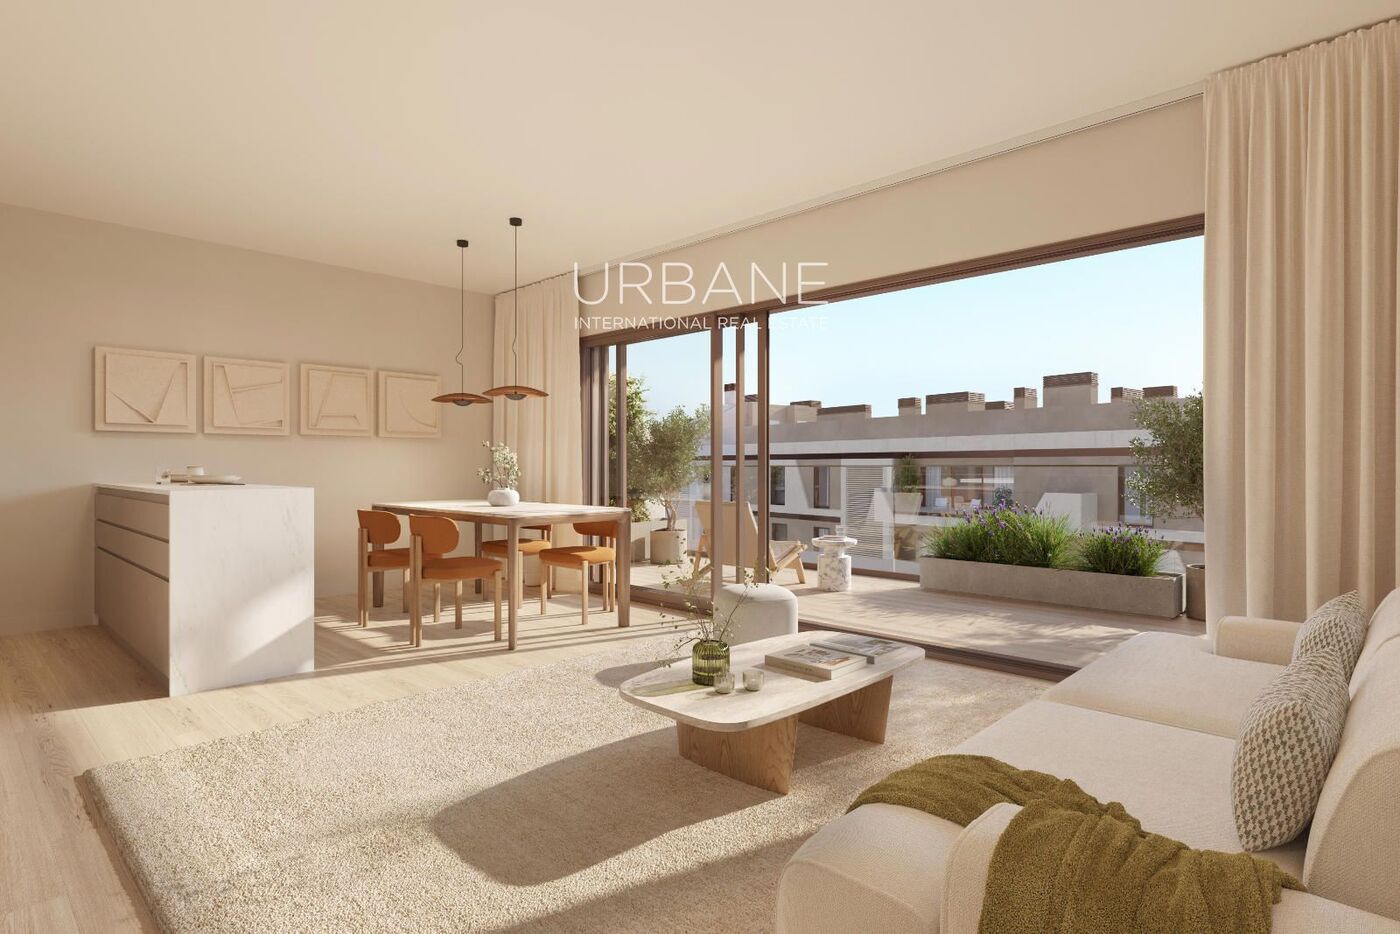
The main living, dining and kitchen area measures approximately 27.10 m² and forms the social heart of the apartment. There is ample room for both a comfortable lounge and a dedicated dining area, while the open kitchen creates a contemporary and sociable environment.
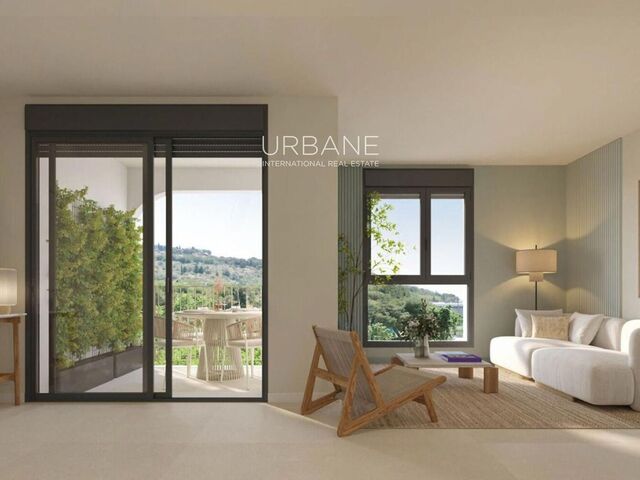
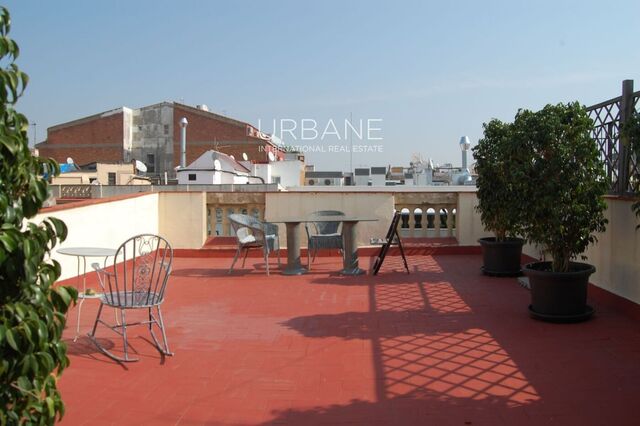
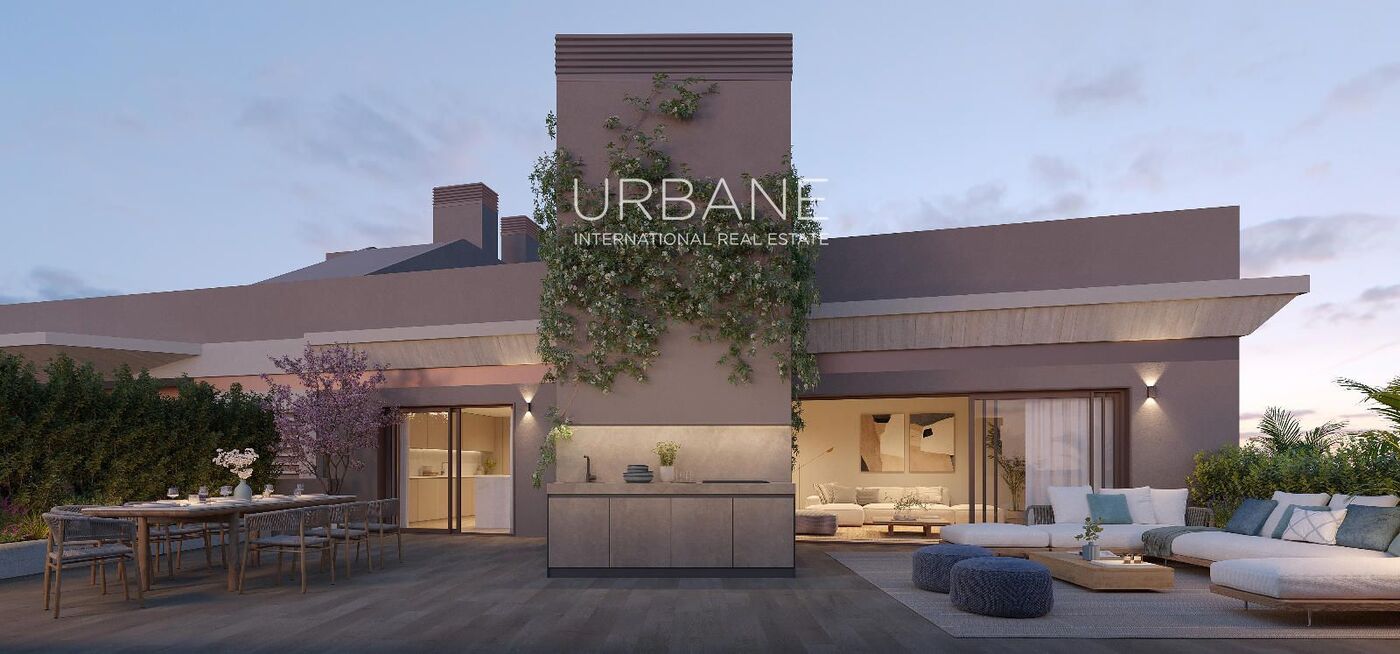
One of the defining features of this apartment is its private terrace of approximately 9.80 m², directly accessible from the living area. It provides valuable outdoor living space with room for an exterior dining table, seating or a relaxed outdoor corner.
Adjacent to the terrace is a separate approximately 1.50 m² utility and drying area, keeping practical household functions discreetly separated from the principal outdoor space.
The kitchen is finished in a clean contemporary style with upper and lower cabinetry and quartz or similar work surfaces. Depending on final specification, appliances include an oven, microwave, refrigerator, induction hob, panelled dishwasher and integrated extractor hood.
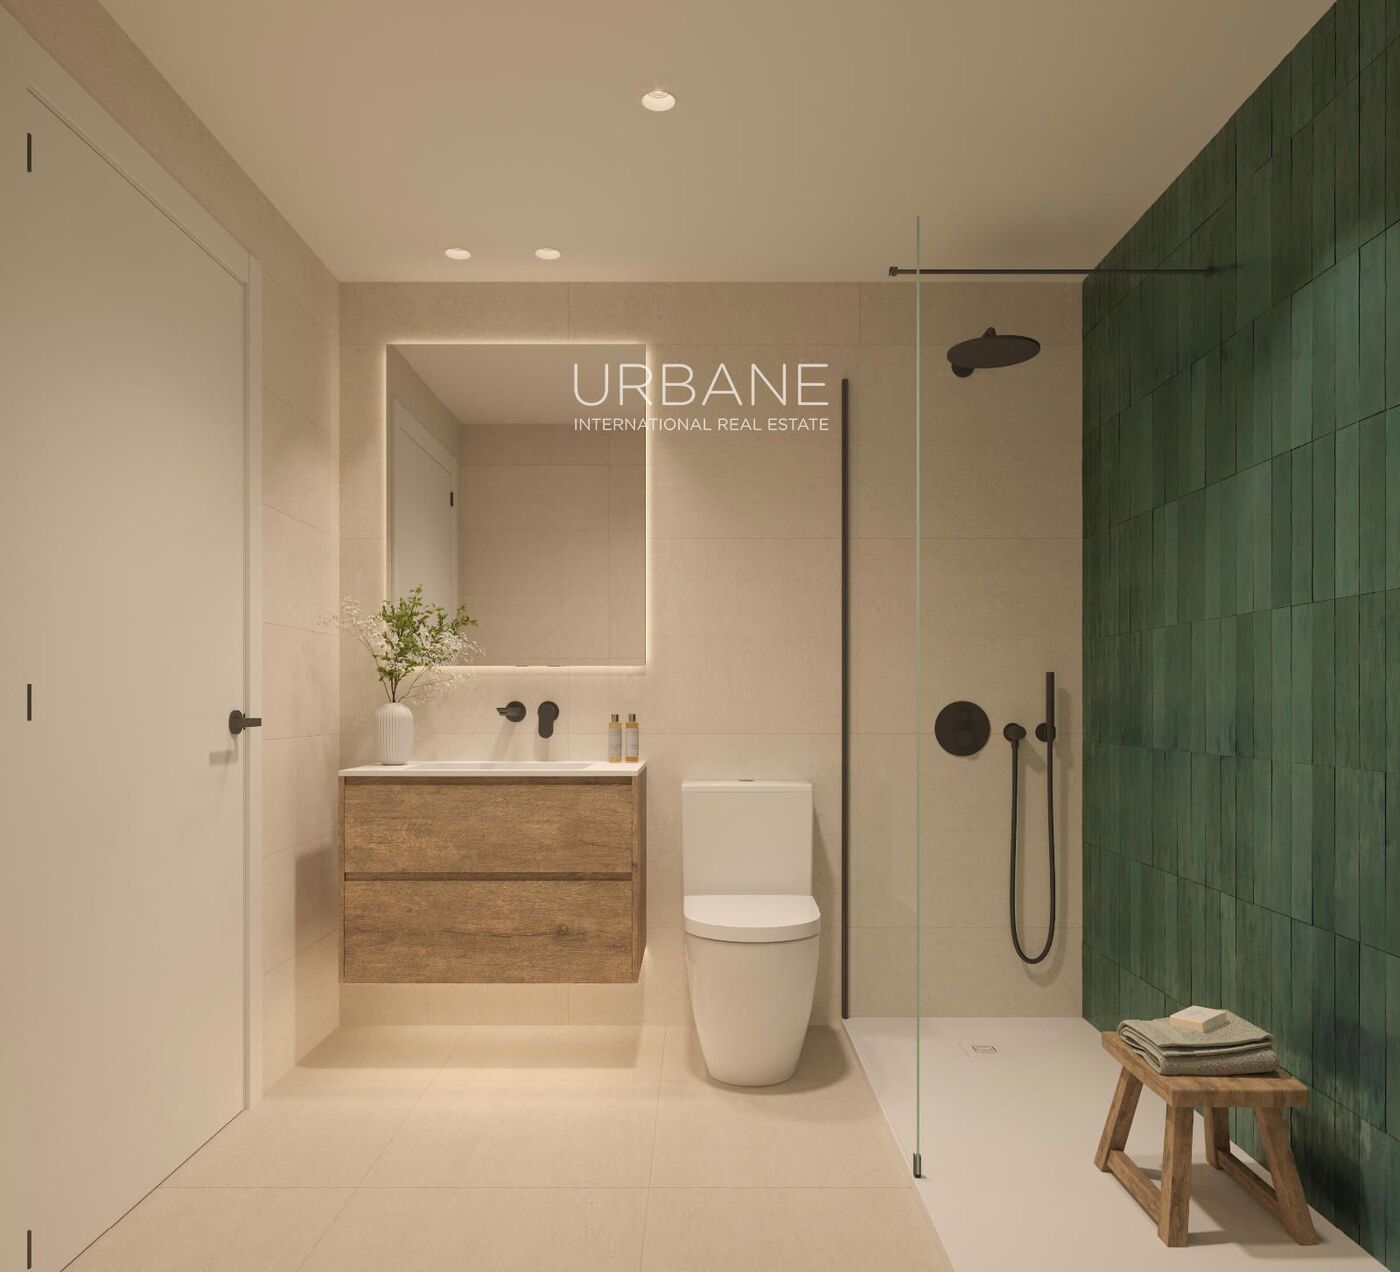
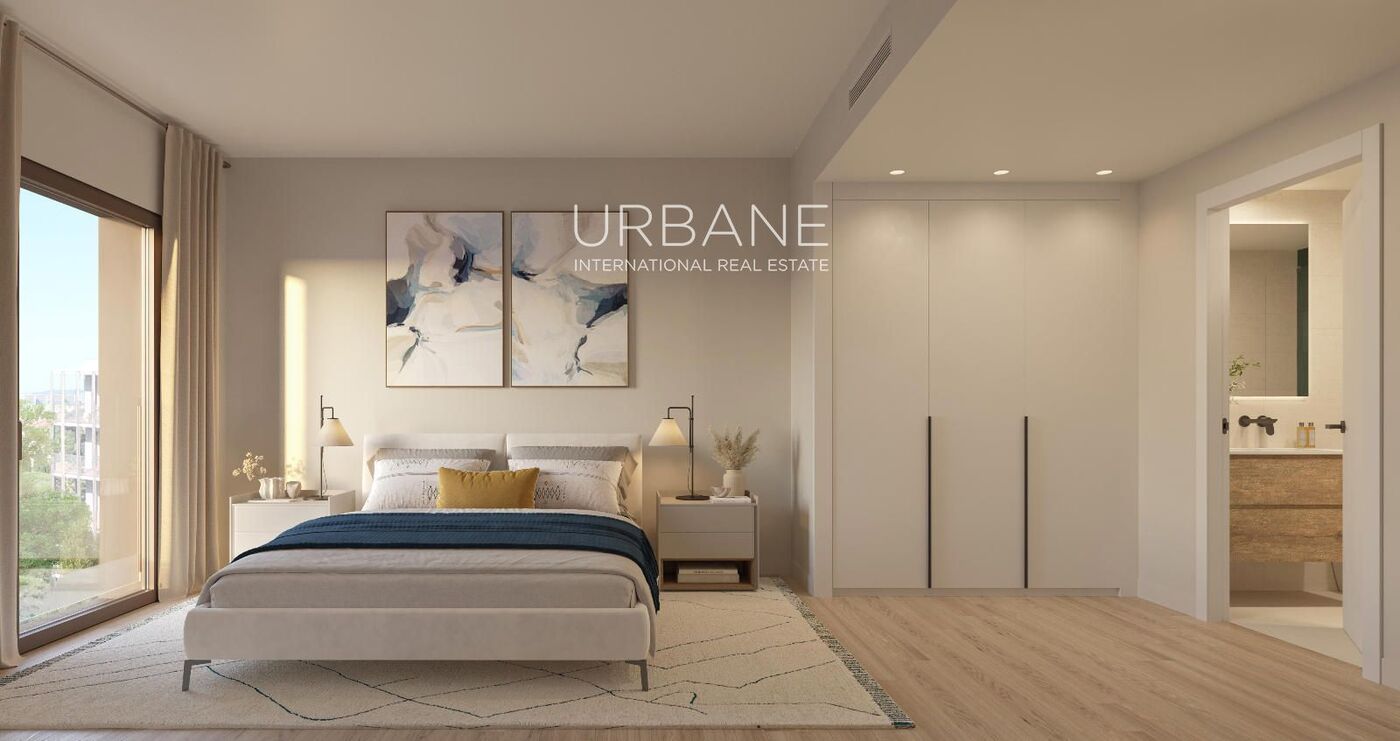
The sleeping accommodation consists of two well-proportioned bedrooms. The main bedroom measures approximately 11.40 m² and benefits from built-in storage and its own bathroom with a shower. The second bedroom, at approximately 10 m², provides a versatile space suitable for a child's bedroom, guest room or dedicated home office.
A second full bathroom with a bathtub serves the rest of the home. The apartment also incorporates a separate laundry area close to the entrance, adding further practicality to the layout.
The interior specification follows a warm and understated contemporary aesthetic. Laminate flooring is planned throughout the principal living spaces, while the bathrooms feature quality porcelain and ceramic finishes. Built-in wardrobes are internally lined, while double glazing and thermal-break frames improve both acoustic and thermal insulation.
Heating, cooling and domestic hot water are provided via an aerothermal system, complemented by individual mechanical ventilation to encourage regular air renewal and greater energy efficiency.
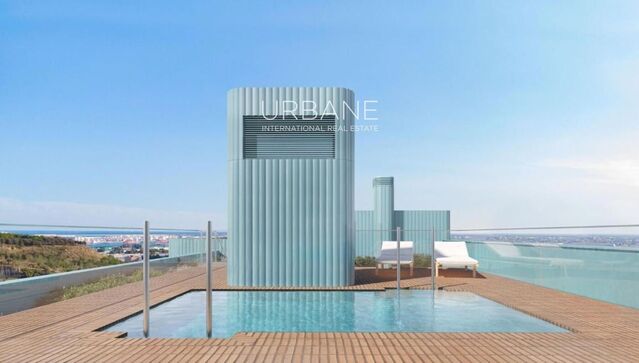
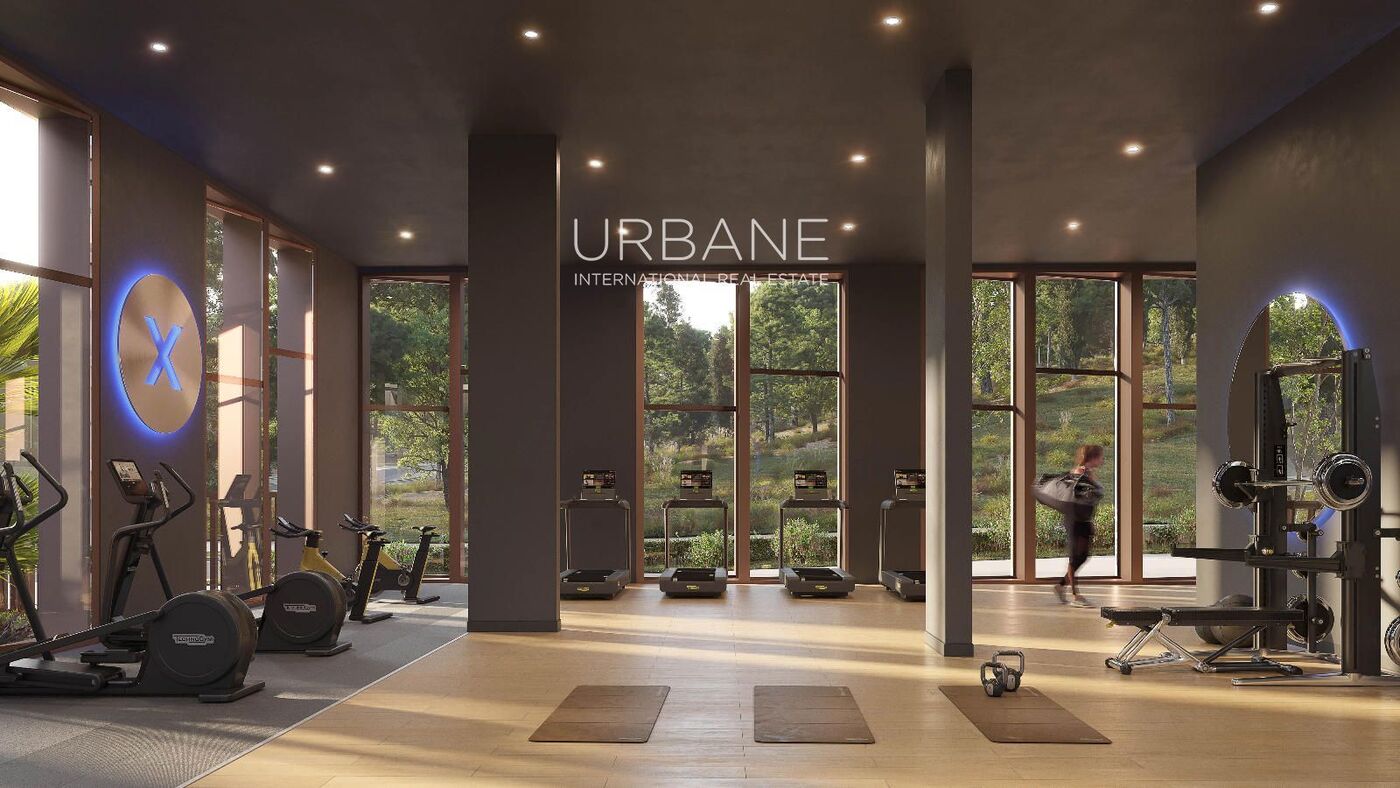
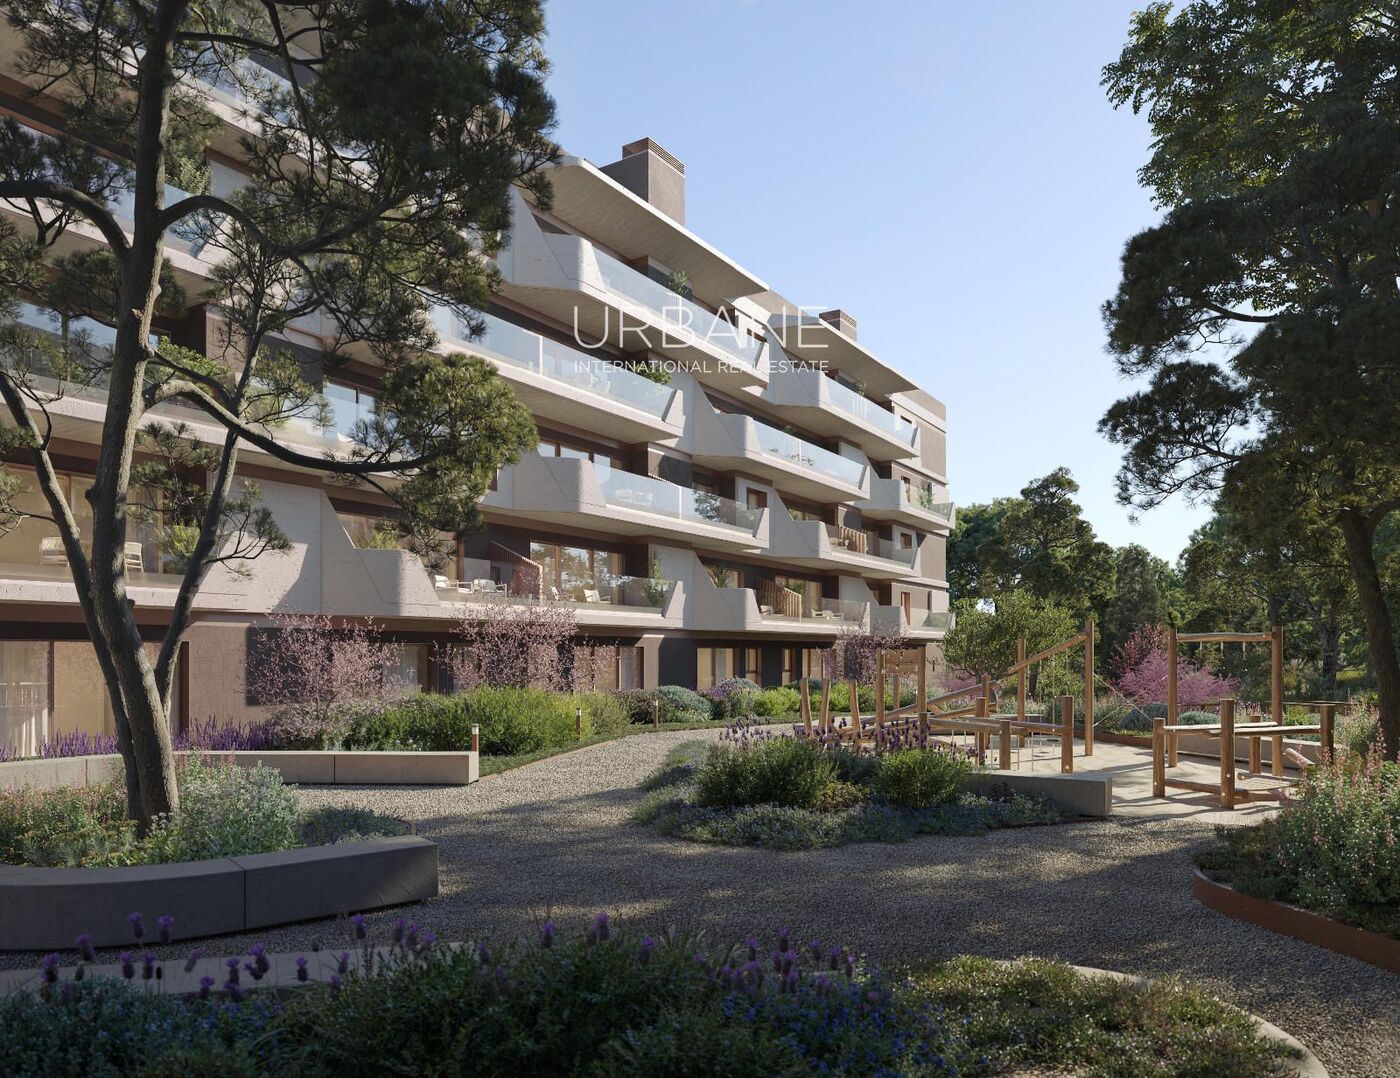
Residents of NAIA also benefit from an exceptional range of shared amenities including a communal swimming pool, solarium, fitness centre, coworking facilities, social area, children's play space and Dining Boutique, surrounded by attractive landscaped gardens.
Solar energy integration, consumption monitoring and dual-zone temperature control form part of the sustainability strategy, with BREEAM certification planned for the development.
An appealing new-build property for buyers seeking a private outdoor space, an intelligent interior layout and excellent communal amenities.
Property features
- Pending