
Exceptional 3-Bedroom Home with Expansive Private Solarium at Siena, La Manga Club
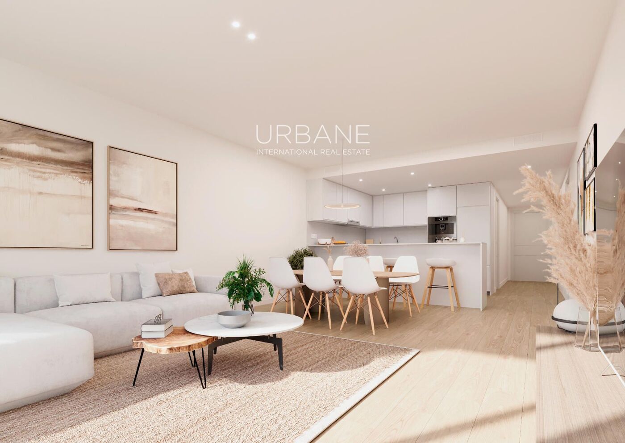
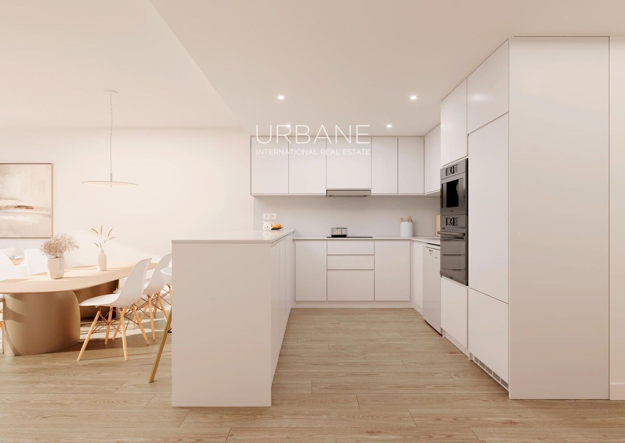
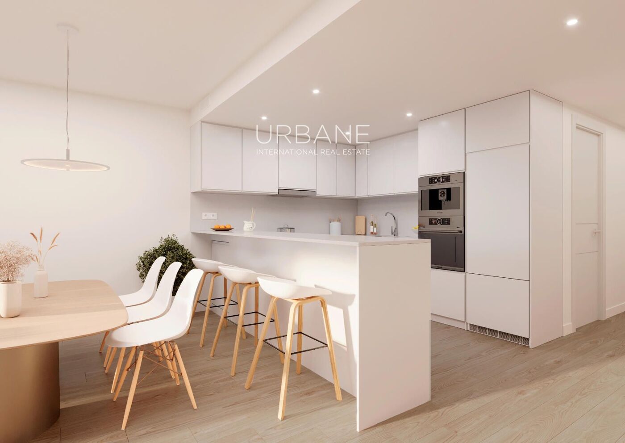
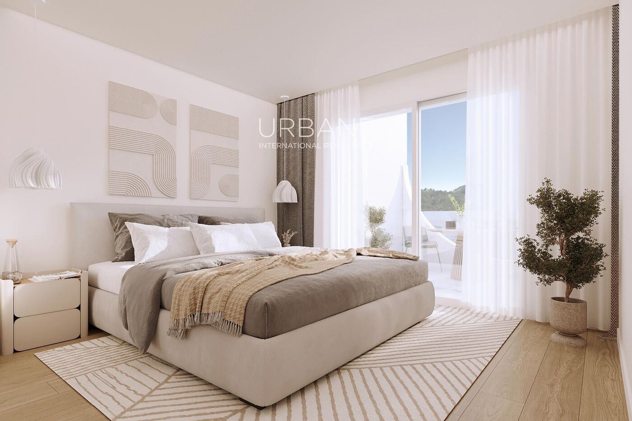
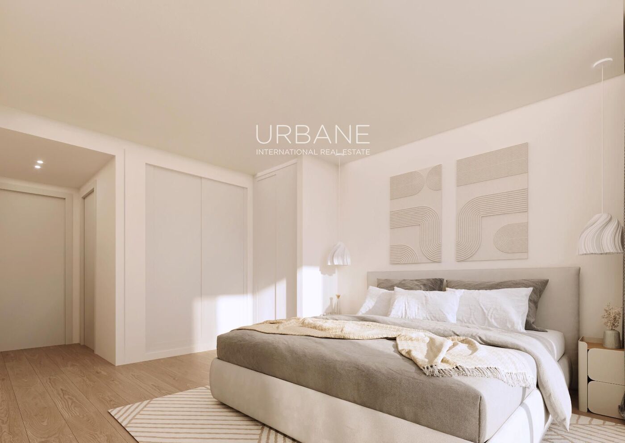
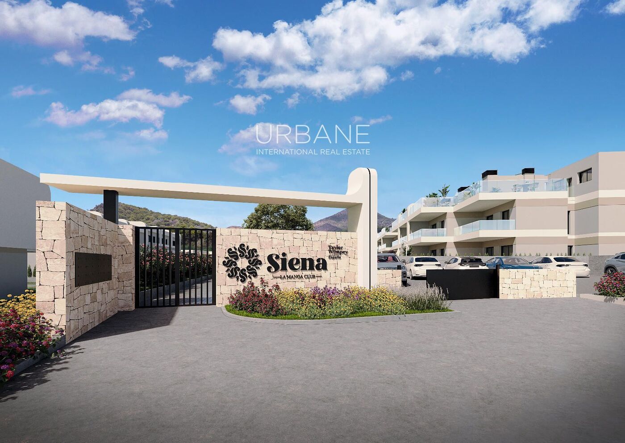
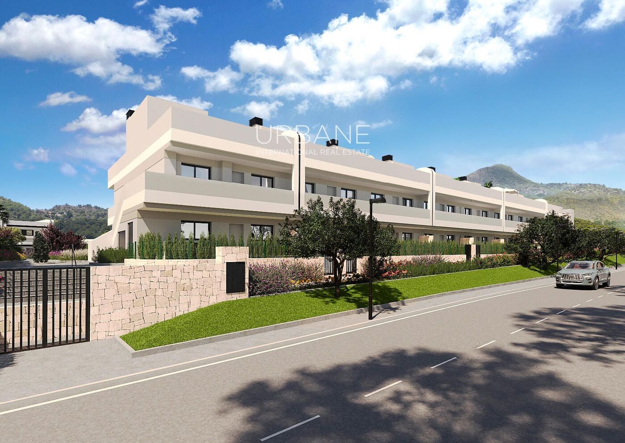
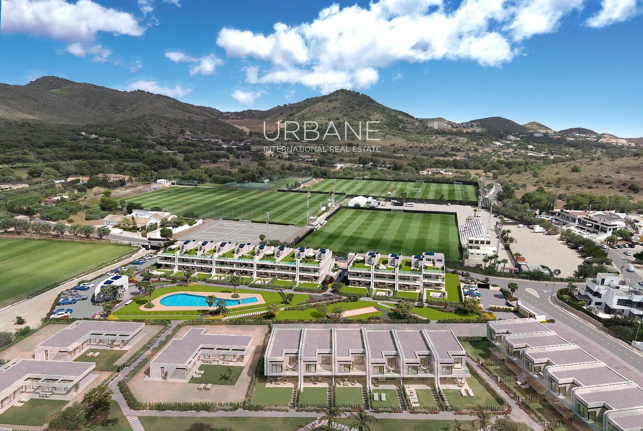
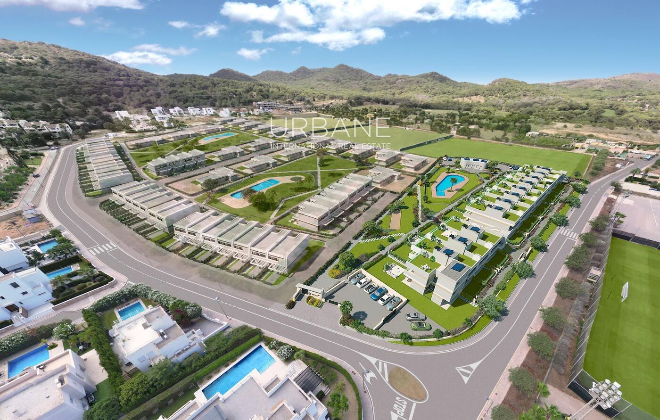
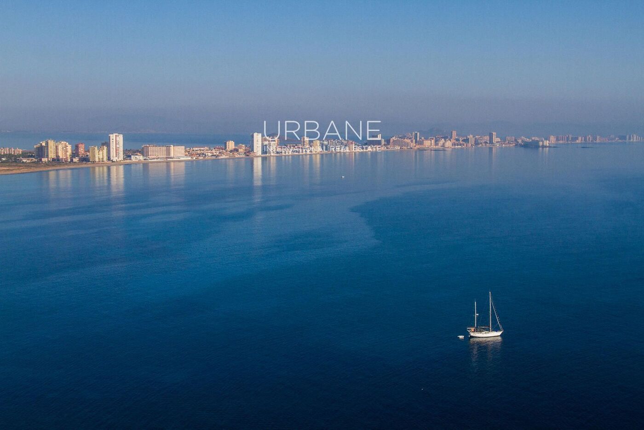
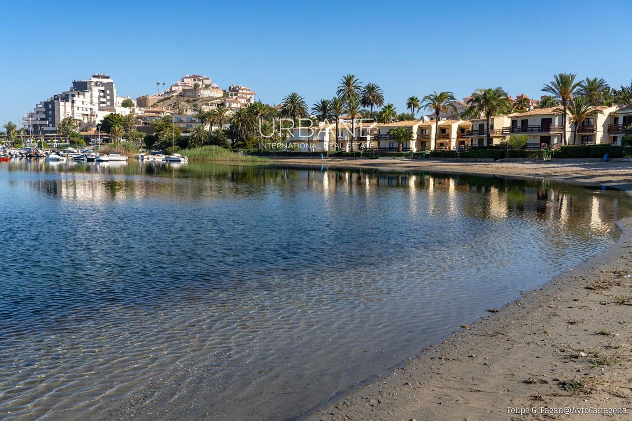
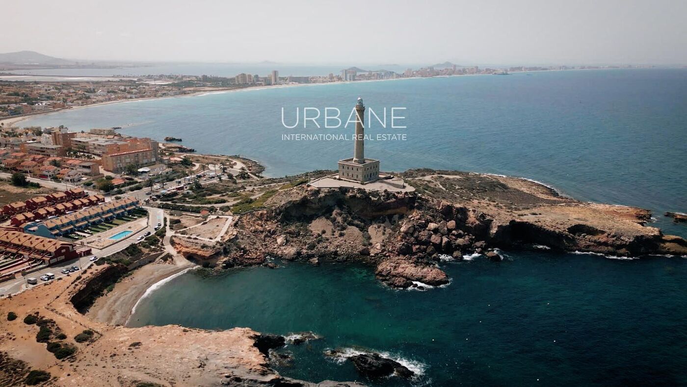
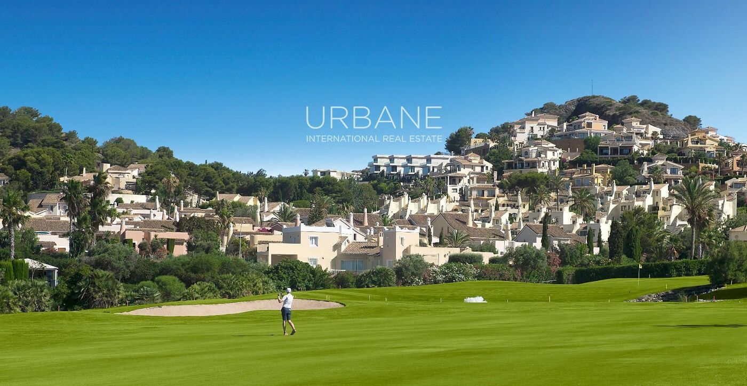
Discover this exceptional three-bedroom residence at Siena, La Manga Club, a contemporary residential development designed around outdoor living, natural light and the relaxed Mediterranean lifestyle for which this unique setting is known.
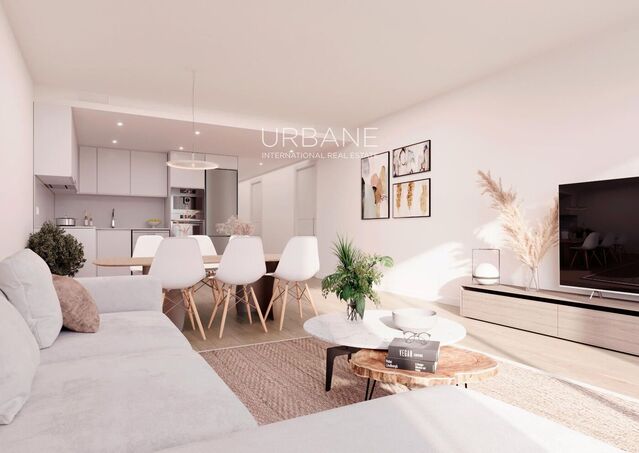
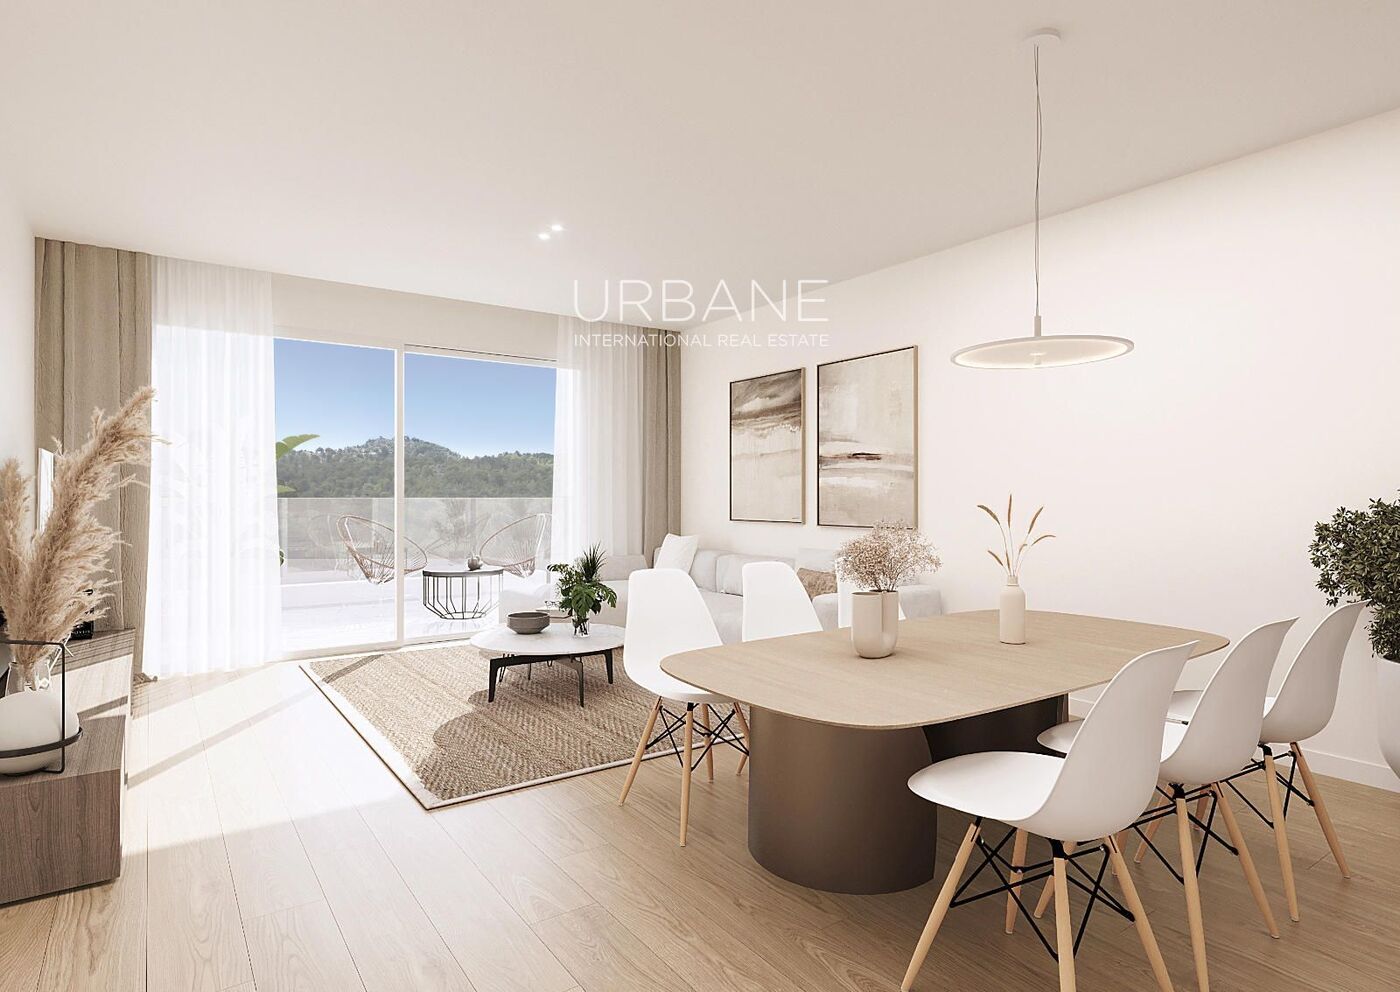
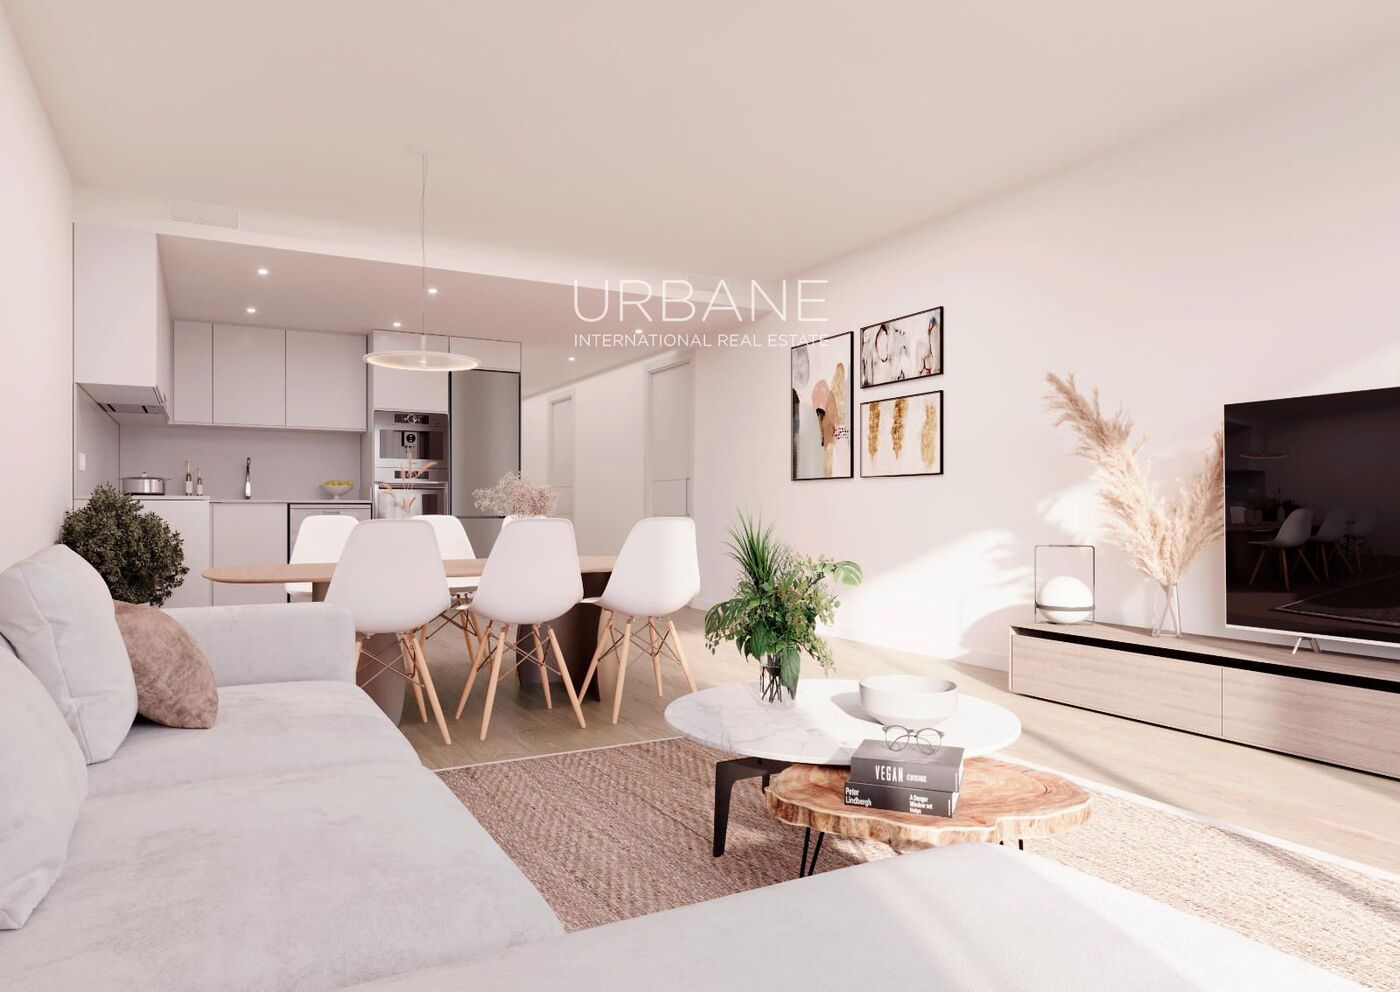
The property offers approximately 95.50 m² of usable interior space, thoughtfully arranged to create a comfortable and highly functional home. At its heart is a generous 34.25 m² open-plan living, dining and kitchen area, creating a bright, flowing social space ideally suited both to everyday living and entertaining.
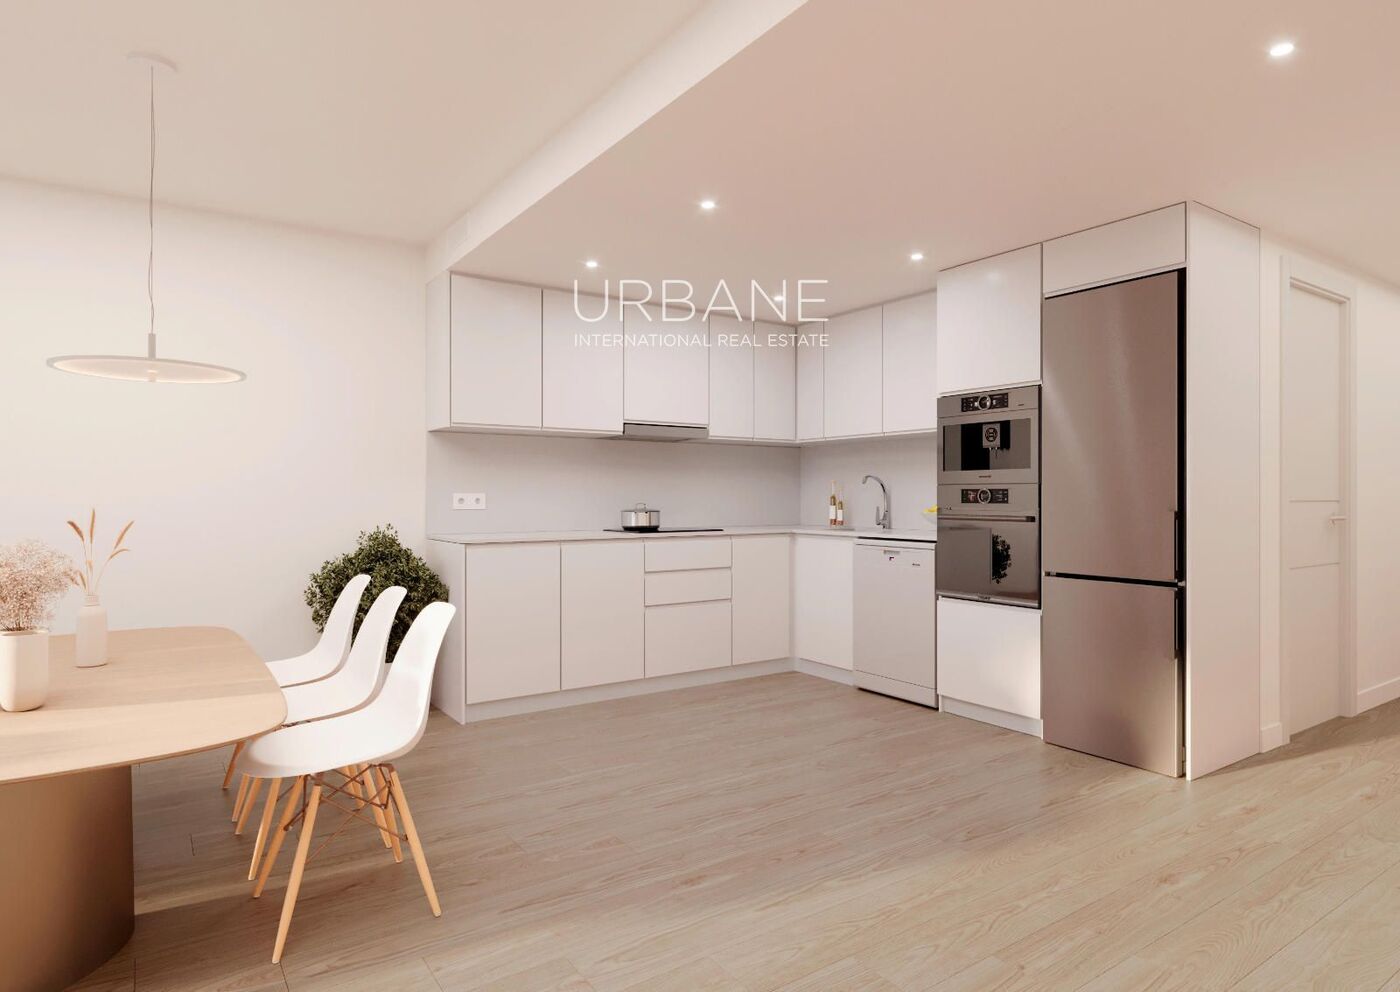
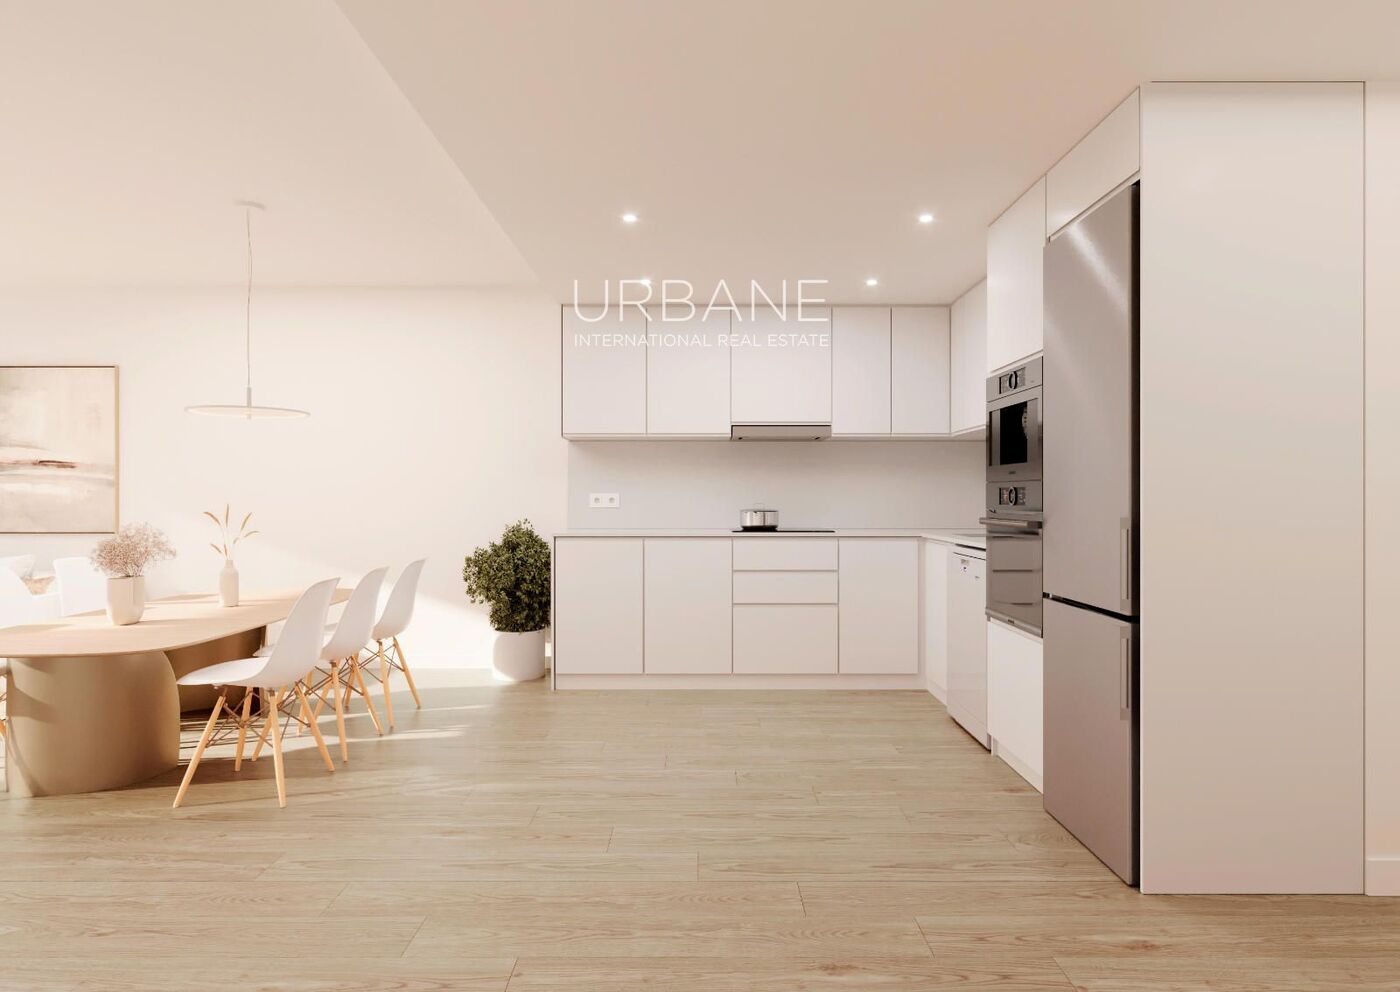
Large glazed openings connect the living area with the exterior terrace, allowing natural light to fill the interiors and reinforcing the connection between indoor and outdoor spaces. The architectural visualisations show a clean, understated interior style with neutral tones, light flooring and contemporary finishes.
The kitchen is integrated seamlessly into the main living space and has been designed with functionality in mind, offering extensive cabinetry and modern appliances. Different kitchen configurations are illustrated within the project renders, including layouts incorporating a peninsula or breakfast-bar arrangement.
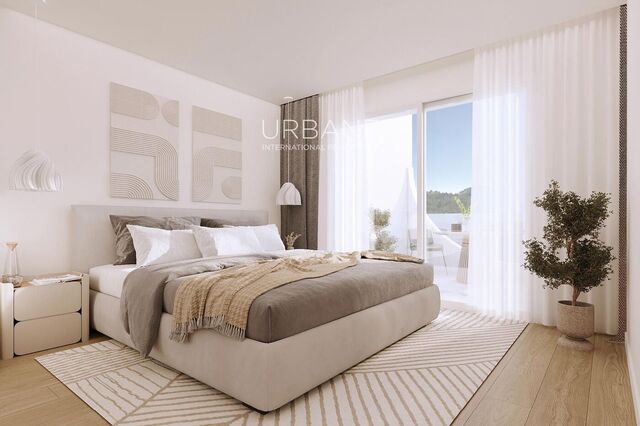
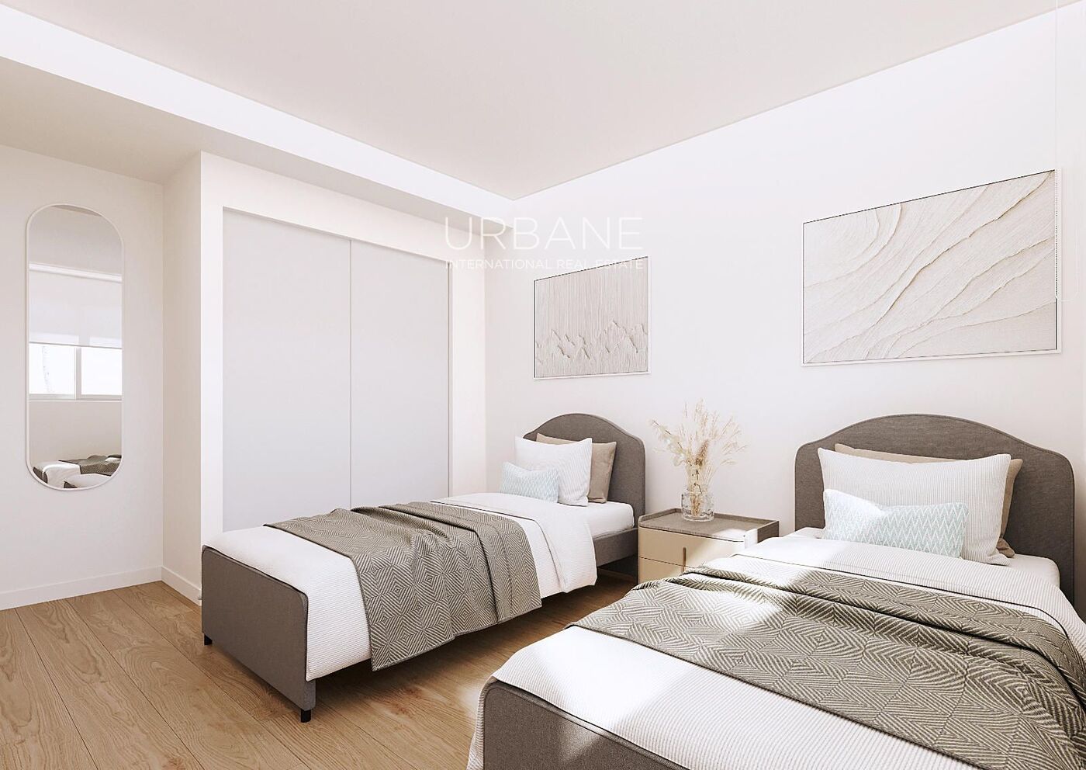
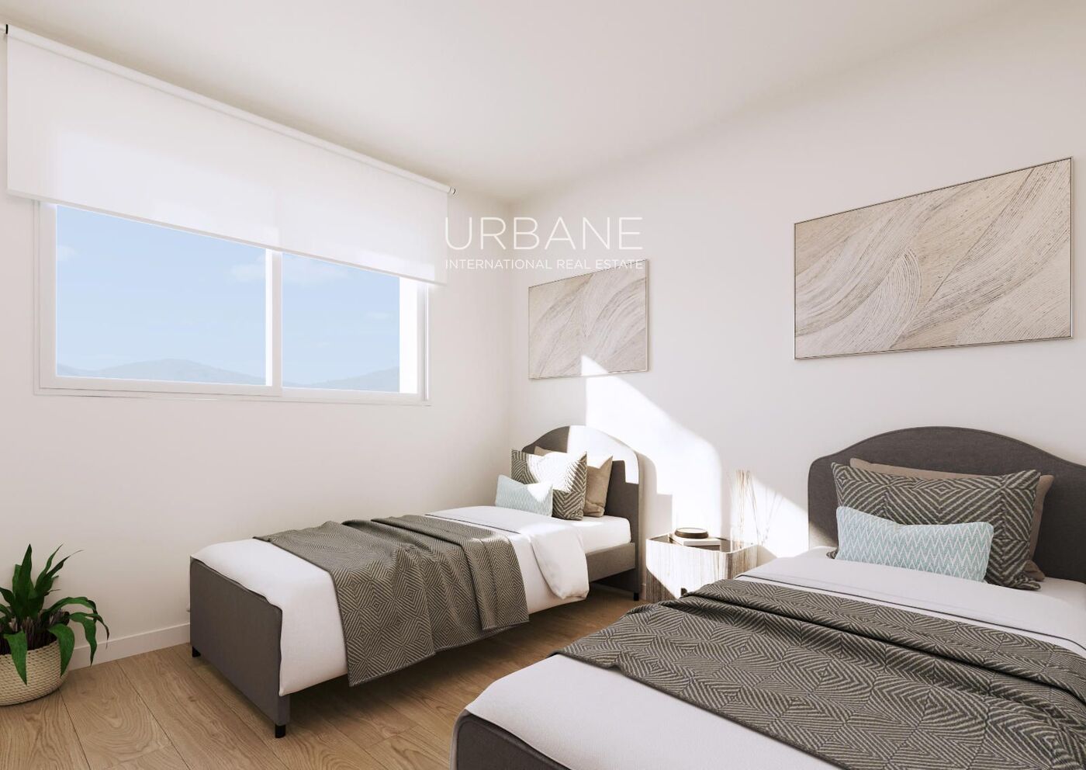
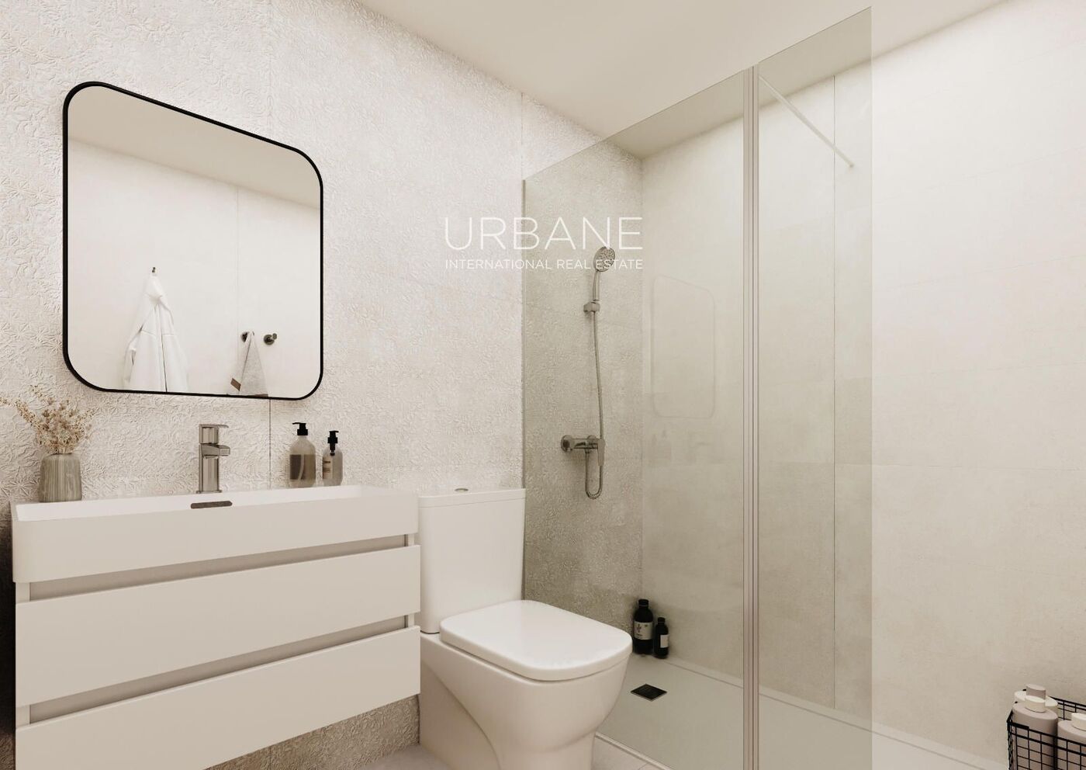
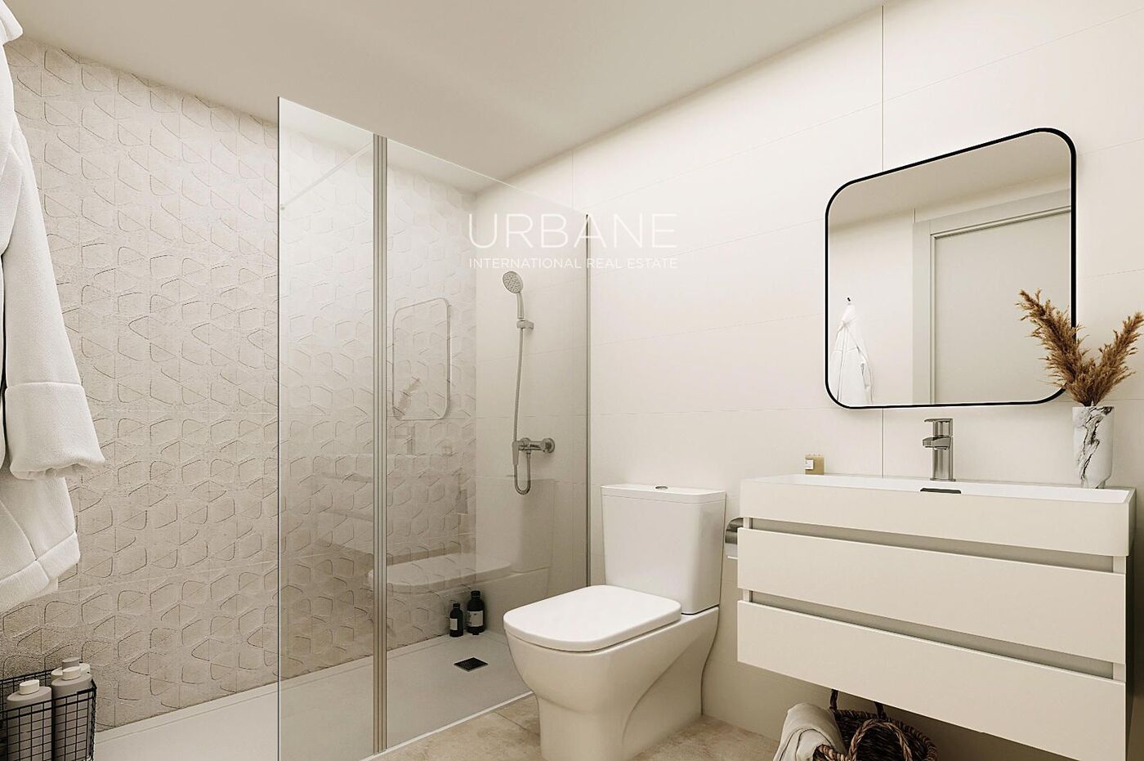
The accommodation includes three bedrooms, providing flexibility for families, guests or those requiring a home office. The principal bedroom measures approximately 15.10 m² of usable space, while the additional bedrooms offer approximately 10.45 m² and 9.80 m². There are also two bathrooms and a particularly useful independent laundry area.
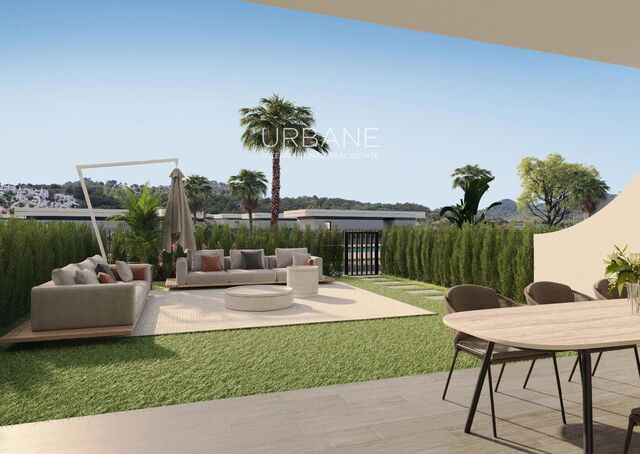
What truly distinguishes this property, however, is its remarkable amount of private outdoor space. In addition to a 19.90 m² terrace, the residence benefits from an extraordinary private solarium measuring approximately 109.95 m². This extensive rooftop area provides ample room for creating several different environments, from outdoor dining and lounge areas to sunbathing spaces and landscaped relaxation zones. The floor plan also identifies an area intended for a jacuzzi, adding another dimension to this outstanding private terrace.
Together, the interior and exterior areas provide approximately 225.35 m² of total usable space, giving the property proportions rarely associated with a three-bedroom apartment.
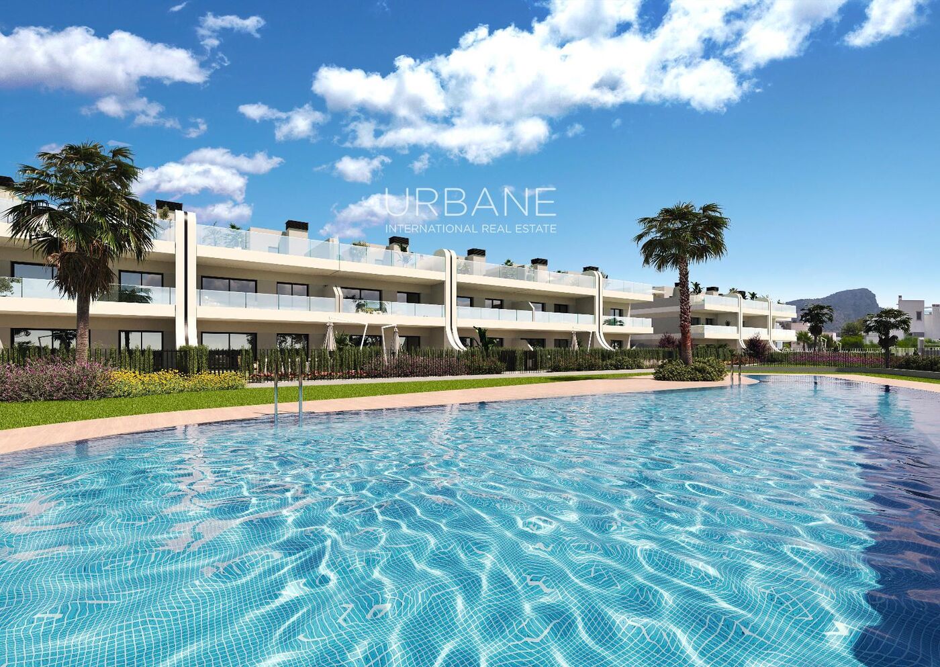
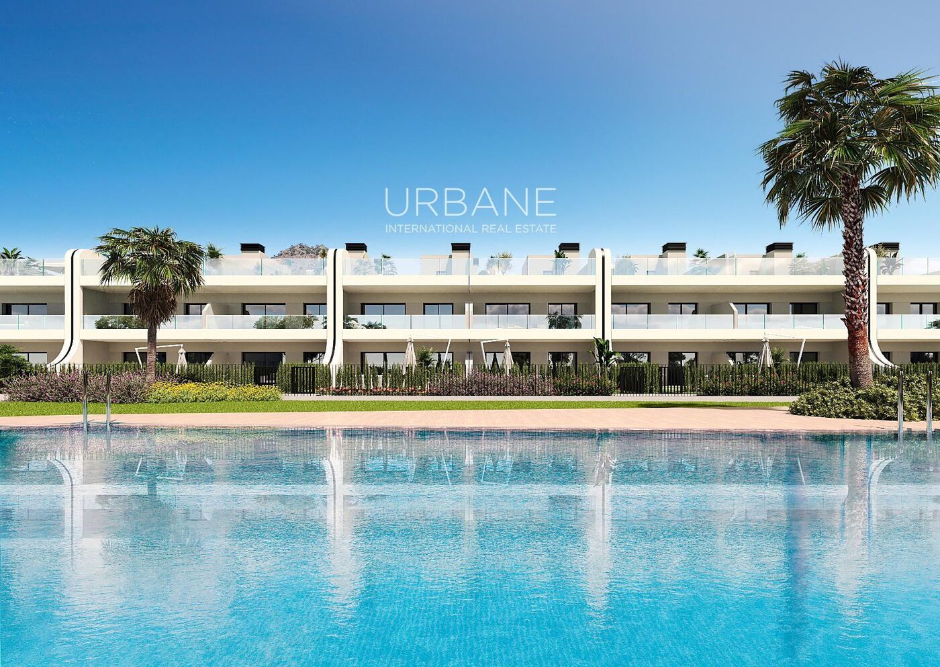
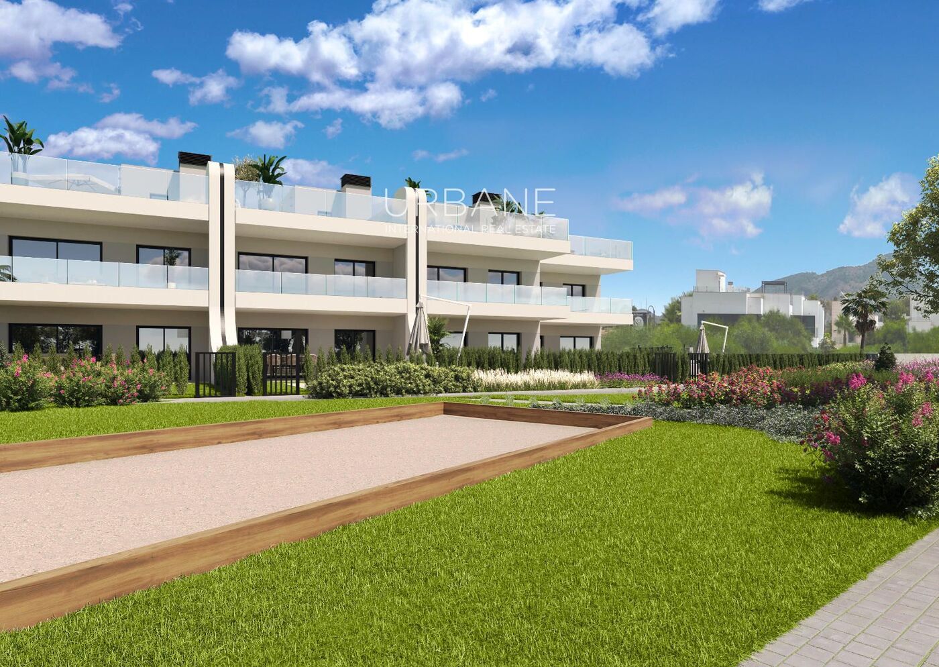
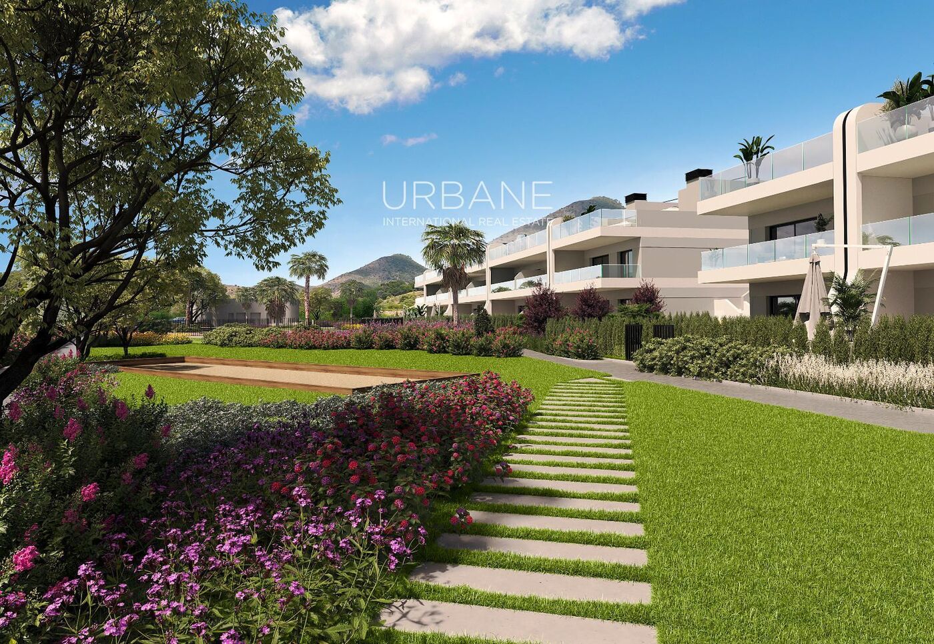
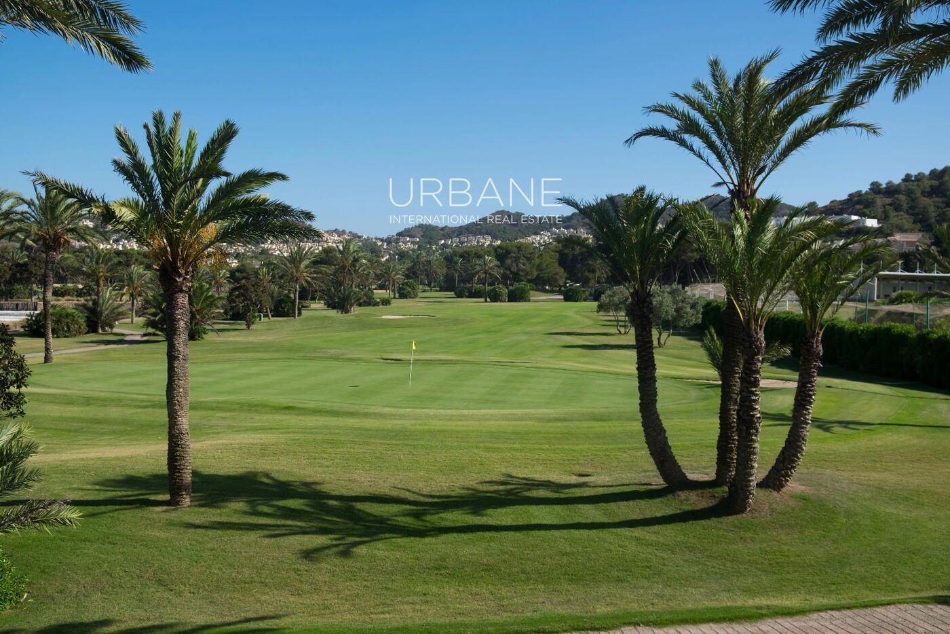
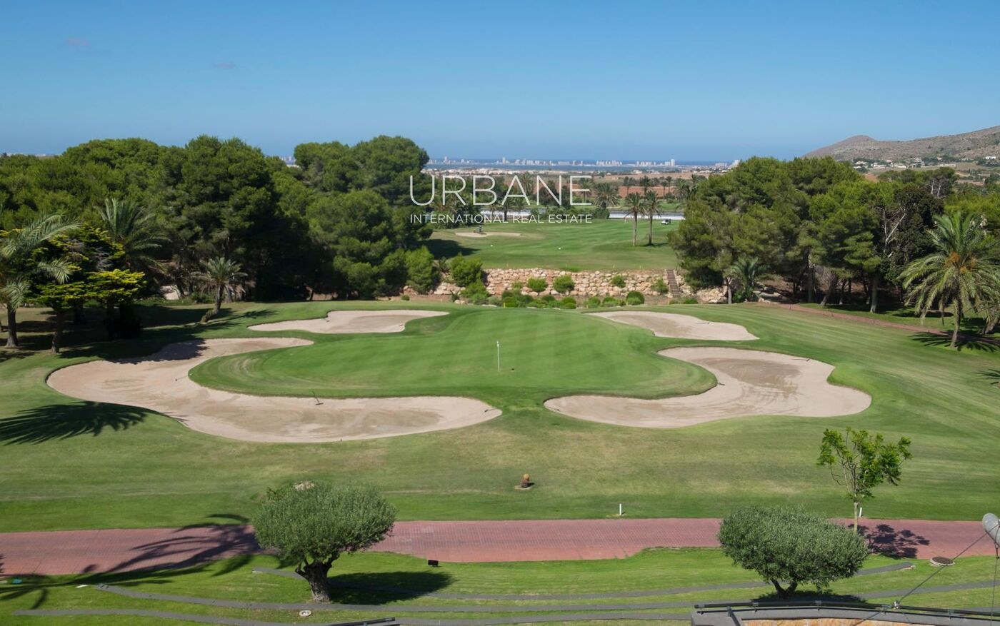
The Siena development itself has been conceived around beautifully landscaped communal gardens, a generous swimming pool and recreational outdoor spaces. Contemporary low-rise architecture, glass-fronted terraces and lush planting create an attractive residential environment framed by the natural landscape surrounding La Manga Club.
Combining contemporary architecture, extensive private terraces and excellent communal amenities, this is an appealing opportunity for anyone seeking a modern Mediterranean home with exceptional outdoor living space.
Property features
- Pending